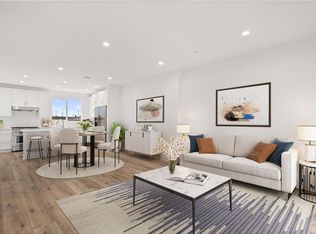
With only two homes remaining, KM Townhomes offer a rare opportunity to own a brand-new, never-lived-in residence in the South Bay at an attractive price point. This approximately 1,712-square-foot home features three bedrooms and three-and-a-half bathrooms, with a smart, efficient layout designed for comfortable everyday living.
A versatile downstairs bonus room provides valuable additional space and can be used as a home office, gym, media room, playroom, or secondary living area. Built by a respected South Bay builder, the home showcases quality finishes throughout, including a modern kitchen with a 36-inch range, stainless steel appliances, sleek cabinetry, and thoughtfully selected designer details.
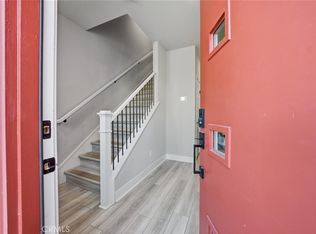
Additional features include central air conditioning, in-unit washer and dryer hookups, a private two-car garage, and a private patio for outdoor enjoyment. Gated pedestrian entry provides an added layer of privacy between the street and each home’s front entrance. Residents also benefit from off-street guest parking and high-efficiency solar panels designed to support long-term energy savings.
Conveniently located near major freeways, shopping, dining, and local schools, KM Townhomes combine the benefits of new construction with modern design, privacy, accessibility, and exceptional value. Builder incentives may be available on the final two homes.
New construction
Listed by: Compass • Sahmon Zoughi • Contact: 310-634-5154
$737,000
123 E 223rd 3 Carson #3, Carson, CA 90745
3beds
1,712sqft
Townhouse
Built in 2024
-- sqft lot
$737,800 Zestimate®
$430/sqft
$380/mo HOA
What's special
- 59 days
- 476
- 40
Zillow last checked:
Listing updated:
Listed by:
Sahmon Zoughi DRE #01930385 310-634-5154,
Compass
Source: CRMLS,MLS#: SB26176353 Originating MLS: California Regional MLS
Originating MLS: California Regional MLSFacts & features
Interior
Bedrooms & bathrooms
- Bedrooms: 3
- Bathrooms: 4
- Full bathrooms: 4
- Main level bathrooms: 1
Rooms
- Room types: Bonus Room, Bedroom, Family Room, Kitchen, Laundry, Primary Bathroom, Primary Bedroom, Office, Other, Dining Room
Primary bedroom
- Features: Primary Suite
Bedroom
- Features: All Bedrooms Up
Bathroom
- Features: Bathroom Exhaust Fan, Bathtub, Dual Sinks, Low Flow Plumbing Fixtures, Stone Counters, Separate Shower, Tub Shower, Upgraded, Walk-In Shower
Kitchen
- Features: Kitchen Island, Kitchen/Family Room Combo, Stone Counters, Self-closing Cabinet Doors, Self-closing Drawers
Other
- Features: Walk-In Closet(s)
Heating
- Central
Cooling
- Central Air
Appliances
- Included: 6 Burner Stove, Dishwasher, Gas Range, High Efficiency Water Heater, Microwave, Self Cleaning Oven, Vented Exhaust Fan, Water To Refrigerator, Water Heater
- Laundry: Washer Hookup, Gas Dryer Hookup, Inside, Laundry Closet, Upper Level
Features
- Balcony, Separate/Formal Dining Room, Stone Counters, Wired for Data, All Bedrooms Up, Instant Hot Water, Primary Suite, Walk-In Closet(s)
- Flooring: Vinyl
- Windows: Double Pane Windows
- Has fireplace: No
- Fireplace features: None
- Common walls with other units/homes: 2+ Common Walls
Interior area
- Total interior livable area: 1,712 sqft
Property
Parking
- Total spaces: 2
- Parking features: Garage - Attached
- Attached garage spaces: 2
Accessibility
- Accessibility features: None
Features
- Levels: Three Or More
- Stories: 3
- Entry location: Street Level
- Patio & porch: Concrete, Enclosed, Patio
- Pool features: None
- Spa features: None
Details
- Parcel number: 7335024036
- Special conditions: Standard
Construction
Type & style
- Home type: Townhouse
- Architectural style: Contemporary,Modern
- Property subtype: Townhouse
- Attached to another structure: Yes
Materials
- Roof: Flat
Condition
- Updated/Remodeled
- New construction: Yes
- Year built: 2024
Utilities & green energy
- Electric: 220 Volts in Garage, Photovoltaics on Grid
- Sewer: Public Sewer
- Water: Public
- Utilities for property: Cable Connected, Electricity Connected, Natural Gas Connected, Phone Connected, Sewer Connected, Water Connected
Community & HOA
Community
- Features: Curbs, Gutter(s), Storm Drain(s), Street Lights, Suburban, Sidewalks, Urban, Gated
- Security: Prewired, Carbon Monoxide Detector(s), Fire Sprinkler System, Gated Community, Smoke Detector(s), Security Lights
HOA
- Has HOA: Yes
- Amenities included: Controlled Access, Insurance, Management, Pet Restrictions, Pets Allowed, Security
- Services included: Sewer
- HOA fee: $380 monthly
- HOA name: KM Townhomes
Location
- Region: Carson
Financial & listing details
- Price per square foot: $430/sqft
- Date on market: 8/12/2026
- Cumulative days on market: 59 days
- Listing terms: Cash to New Loan
Estimated market value
$737,800
$701,000 - $775,000
$4,314/mo
Price history
| Date | Event | Price |
|---|---|---|
| 8/12/2026 | Listed for sale | $737,000$430/sqft |
Source:  CRMLS #SB26176353 Report a problem CRMLS #SB26176353 Report a problem | ||
Public tax history
Tax history is unavailable.
Monthly payment
Est. payment
Payment breakdown
Explore the cost of this home by adjusting the details. Changes won't be saved.Climate risks
Neighborhood: 90745

Similar homes
- $848,0004 bd4 ba1.6k sqft22318 Lily Ct, Torrance, CA 90502For Sale
 MLS ID #SB26186381, Yukie Eaton, Keller Williams Realty. CRMLS
 - $900,0003 bd4 ba1.6k sqft2750 182nd St Unit 120, Torrance, CA 90504For Sale
 MLS ID #AR26150134, Douglas Lee, Real Brokerage Technologies, Inc. CRMLS
 - $824,0003 bd4 ba1.9k sqft14331 Van Ness Ave, Gardena, CA 90249For Sale
 MLS ID #SB26158981, Maggie Ding, Compass. CRMLS
 - $895,0003 bd3 ba1.8k sqft1457 W Longview Ln, San Pedro, CA 90732For Sale
 MLS ID #SB26148022, Susannah Hogentogler, Compass. CRMLS
