Skip main navigation
Under contract - not showing
  • $635,995

    121 Emeline Way Lot 9, Mount Juliet, TN 37122

    5beds
    3,103sqft
    : 
    Loading
    Get pre-qualified
    Single Family Residence, Residential
    Built in 2026
    0.25 Acres Lot
    $-- Zestimate®
    $205/sqft
    $100/mo HOA

    What's special

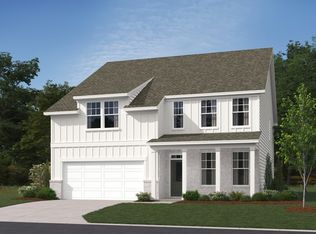
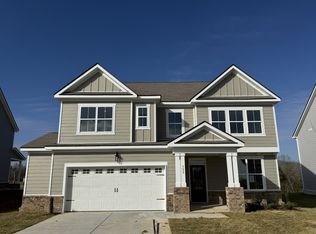
    Homesite 9 — NEW PRICE! Welcome to the "Winters" (5 Bed | 4 Bath) in Willow Landing by Ashton Woods—a peaceful community in Tennessee's rolling hills with a secluded family friendly feel, while staying about 10 minutes from top-rated Mt. Juliet schools, shopping, and dining. Main Level: Featuring the AW Collection Milan, this open-concept home offers a spacious great room and gourmet kitchen with white cabinetry, quartz countertops, and stainless-steel appliances including a gas cooktop with double ovens. The main-level owner's suite features a tray ceiling and spa-inspired bath with a tiled shower, garden tub, and dual vanities with quartz countertops. A study with French doors works perfectly as a home office or formal dining, with a covered rear patio perfect for relaxing or year-round outdoor living. Upper Level: A versatile loft offers flexible space for media or play, alongside three secondary bedrooms—each with a walk-in closet. Bedroom #4 includes its own private bath, ideal for guests or multi-generational living. Storage & Flexibility: The 2-car garage with unfinished attic space provide ample room for vehicles, equipment, and more, as well as a dedicated large storage space on the upper level. Community: Willow Landing offers a pool, playground, and walking trail—blending quiet surroundings with everyday convenience. Don't miss your chance to own this thoughtfully designed home in an ideal Mt. Juliet location.
    36 days
    |
    121
    |
    12
    |

    Zillow last checked:

    Listing updated:

    Listed by:

    Tyler Cerrato 715-577-9446,

    Ashton Nashville Residential 615-499-0442

    Source: RealTracs MLS as distributed by MLS GRID,MLS#: 3239610MLS Logo

      Facts & features

      Interior

      Bedrooms & bathrooms
      • Bedrooms: 5
      • Bathrooms: 4
      • Full bathrooms: 4
      • Main level bedrooms: 2
      Bedroom 1
      • Features: Suite
      • Level: Suite
      • Area: 208 Square Feet
      • Dimensions: 16x13
      Bedroom 2
      • Features: Walk-In Closet(s)
      • Level: Walk-In Closet(s)
      • Area: 143 Square Feet
      • Dimensions: 13x11
      Bedroom 3
      • Features: Walk-In Closet(s)
      • Level: Walk-In Closet(s)
      • Area: 143 Square Feet
      • Dimensions: 13x11
      Bedroom 4
      • Features: Bath
      • Level: Bath
      • Area: 169 Square Feet
      • Dimensions: 13x13
      Primary bathroom
      • Features: Suite
      • Level: Suite
      Den
      • Features: Separate
      • Level: Separate
      • Area: 120 Square Feet
      • Dimensions: 12x10
      Dining room
      • Features: Combination
      • Level: Combination
      • Area: 108 Square Feet
      • Dimensions: 12x9
      Kitchen
      • Features: Pantry
      • Level: Pantry
      • Area: 240 Square Feet
      • Dimensions: 20x12
      Living room
      • Features: Great Room
      • Level: Great Room
      • Area: 260 Square Feet
      • Dimensions: 20x13
      Other
      • Features: Bedroom 5
      • Level: Bedroom 5
      • Area: 120 Square Feet
      • Dimensions: 12x10
      Recreation room
      • Features: Second Floor
      • Level: Second Floor
      • Area: 256 Square Feet
      • Dimensions: 16x16
      Heating
      • Central, Natural Gas
      Cooling
      • Central Air, Electric
      Appliances
      • Included: Double Oven, Cooktop, Dishwasher, Disposal, ENERGY STAR Qualified Appliances, Microwave, Stainless Steel Appliance(s)
      • Laundry: Electric Dryer Hookup, Washer Hookup
      Features
      • Entrance Foyer, Extra Closets, Open Floorplan, Pantry, Walk-In Closet(s)
      • Flooring: Carpet, Wood, Tile
      • Basement: None
      Interior area
      • Total structure area: 3,103
      • Total interior livable area: 3,103 sqft
      • Finished area above ground: 3,103

      Property

      Parking
      • Total spaces: 6
      • Parking features: Attached, Concrete, Driveway
      • Attached garage spaces: 2
      • Uncovered spaces: 4
      Features
      • Levels: Two
      • Stories: 2
      • Patio & porch: Patio, Covered, Porch
      • Pool features: Association
      Lot
      • Size: 0.25 Acres
      Details
      • Special conditions: Standard

      Construction

      Type & style
      • Home type: SingleFamily
      • Property subtype: Single Family Residence, Residential
      Materials
      • Fiber Cement, Brick, Stone
      Condition
      • New construction: Yes
      • Year built: 2026

      Utilities & green energy

      • Sewer: STEP System
      • Water: Public
      • Utilities for property: Electricity Available, Natural Gas Available, Water Available, Underground Utilities
      Green energy
      • Energy efficient items: Water Heater, Windows, Thermostat

      Community & HOA

      Community
      • Security: Carbon Monoxide Detector(s), Smoke Detector(s)
      • Subdivision: Willow Landing
      HOA
      • Has HOA: Yes
      • Amenities included: Park, Playground, Pool, Underground Utilities, Trail(s)
      • Services included: Maintenance Grounds, Recreation Facilities
      • HOA fee: $100 monthly
      • Second HOA fee: $350 one time
      Location
      • Region: Mount Juliet

      Financial & listing details

      • Price per square foot: $205/sqft
      • Annual tax amount: $3,293
      • Date on market: 6/11/2026
      • Date available: 06/25/2026
      • Electric utility on property: Yes

        Estimated market value

        Not available

        Estimated sales range

        Not available

        Not available

        Price history

        DateEventPrice
        6/22/2026Pending sale$635,995$205/sqft
        Source: RealTracs MLS as distributed by MLS GRID #3239610 Report a problem
        6/11/2026Listed for sale$635,995$205/sqft
        Source: RealTracs MLS as distributed by MLS GRID #3239610 Report a problem

        Public tax history

        Tax history is unavailable.

        Monthly payment

        Est. payment

        Payment breakdown

        Explore the cost of this home by adjusting the details. Changes won't be saved.
        All calculations are estimates and provided by Zillow, Inc. for informational purposes only. Actual amounts may vary.
        HOA fees may include property taxes on listings classified as Co-Ops. Contact the listing agent and/or owner for fee details.
        Mortgage interest rates are dependent on a number of factors, including credit score, down payment, and repayment length. Interest rate data provided by Zillow Group Marketplace, Inc. as of 1/1/1970 from various mortgage lenders with which we have lead or other similar arrangements; the Estimated Payment is an average of those rates.
        See how much you could borrow to make a competitive offer.

        Climate risks

        Neighborhood: 37122

        Getting around

        0 / 100
        Car-Dependent
        8 / 100
        Somewhat Bikeable

        Nearby schools

        GreatSchools rating
        Schools provided by the listing agent
        • Elementary: West Elementary
        • Middle: West Wilson Middle School
        • High: Mt. Juliet High School

        Source: RealTracs MLS as distributed by MLS GRID. This data may not be complete. We recommend contacting the local school district to confirm school assignments for this home.

        A local agent can set up tours, give advice and negotiate with sellers.

        A local lender can help you make sure your offer is ready when you are.

        Browse local experts

        Similar homes