Skip main navigation
Closed
  • $589,995

    149 Emeline Way Lot 22, Mount Juliet, TN 37122

    4beds
    2,858sqft
    Single Family Residence, Residential
    Built in 2026
    0.32 Acres Lot
    $587,500 Zestimate®
    $206/sqft
    $3,349 Estimated rent

    Home value

    $587,500

    $558,000 - $617,000

    $3,349/mo

    Zestimate® history
    Loading
    Loading...

    Owner options

    List your home for rent

    $3,349/mo

    Rent Zestimate®

    Find your next renter with Zillow Rental Manager. Plus, with online applications, you can quickly screen prospective tenants – for free.

    Learn more

    $3,349/mo

    Rent Zestimate®

    Refinance and save

    $3,481/mo

    Est. payment

    Refinancing to a lower rate could help reduce your monthly payments and save thousands over the life of the loan.

    See today's rates

    $3,481/mo

    Est. payment

    Explore your selling options

    Work with a Zillow partner agent

    Leverage their expertise and Zillow's premium Showcase listings to get your home seen by more buyers.

    Get started

    List with your own agent

    Get your home in front of millions of buyers by listing it on Zillow.

    Learn how to do it

    Sell it yourself

    Take full control of how buyers see your home on Zillow by listing For Sale by Owner (FSBO).

    List your home

    What's special

    Cozy gas fireplaceLarge islandSpacious walk-in closetDouble ovensStainless-steel appliancesOpen-concept layoutCovered rear patio
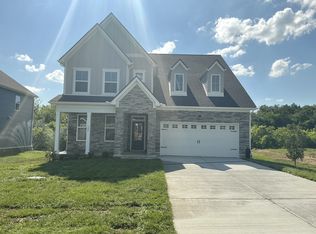
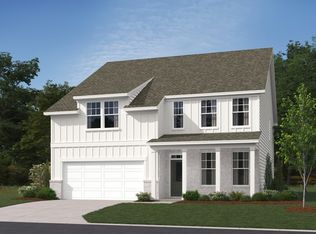
    Homesite 22 — NEW PRICE! Take advantage of 4.99% 30 year fixed rate FHA/VA or conventional loan plus $5000 towards closing costs. Terms and conditions apply. See links for complete details. Welcome to the "Hampstead" (4 Bed | 3.5 Bath) in Willow Landing by Ashton Woods—a peaceful community nestled in Tennessee's rolling hills with a secluded, family-friendly feel just 10 minutes from top-rated Mt. Juliet schools, shopping, and dining. Kitchen & Main Level: Featuring the AW Collection Artisan, the gourmet kitchen brings earthy warmth with gray cabinetry, quartz countertops, a large island, and thoughtfully mixed textures throughout—paired with stainless-steel appliances including an electric cooktop and double ovens. The open-concept layout flows into a light-filled great room anchored by a cozy gas fireplace, creating an inviting, lived-in space perfect for gathering and unwinding. Step outside to the covered rear patio for easy year-round outdoor living. Flexible Main-Level Living: The owner's suite is a private retreat with a tray ceiling, spacious walk-in closet, and spa-inspired bath featuring dual quartz vanities, a tiled garden tub, and separate tiled shower. A dedicated study with French doors provides a quiet home office or formal dining option. Upper Level: Three bedrooms with walk-in closets, including Bedroom #2 with a private bath and a Jack-and-Jill bath shared by Bedrooms #3 and #4—ideal for family, guests, or flexible living. Outdoor & Storage: The covered rear patio invites year-round relaxation, while the 2-car garage with built-in storage and workspace adds practical function and organization. Community: Willow Landing's planned amenities include a future pool, playground, and walking trail—balancing quiet surroundings with everyday convenience. Homesite 22 is a standout opportunity—contact the Community Sales Manager for full incentive details and availability.

    Zillow last checked:

    Listing updated:

    Listed by:

    Tyler Cerrato 715-577-9446,

    Ashton Nashville Residential

    Bought with:

    Tyler Cerrato, 384810

    Ashton Nashville Residential

    Source: RealTracs MLS as distributed by MLS GRID,MLS#: 3181402MLS Logo

    Facts & features

    Interior

    Bedrooms & bathrooms
    • Bedrooms: 4
    • Bathrooms: 4
    • Full bathrooms: 3
    • 1/2 bathrooms: 1
    Bedroom 1
    • Features: Full Bath
    • Level: Full Bath
    • Area: 340 Square Feet
    • Dimensions: 20x17
    Bedroom 2
    • Features: Bath
    • Level: Bath
    • Area: 132 Square Feet
    • Dimensions: 12x11
    Bedroom 3
    • Features: Bath
    • Level: Bath
    • Area: 168 Square Feet
    • Dimensions: 14x12
    Bedroom 4
    • Features: Bath
    • Level: Bath
    • Area: 180 Square Feet
    • Dimensions: 15x12
    Primary bathroom
    • Features: Double Vanity
    • Level: Double Vanity
    Den
    • Features: Separate
    • Level: Separate
    • Area: 156 Square Feet
    • Dimensions: 13x12
    Dining room
    • Features: Combination
    • Level: Combination
    • Area: 153 Square Feet
    • Dimensions: 17x9
    Kitchen
    • Area: 176 Square Feet
    • Dimensions: 16x11
    Living room
    • Features: Great Room
    • Level: Great Room
    • Area: 340 Square Feet
    • Dimensions: 20x17
    Heating
    • Central, Natural Gas
    Cooling
    • Central Air, Electric
    Appliances
    • Included: Double Oven, Cooktop, Dishwasher, Disposal, Microwave, Stainless Steel Appliance(s), Smart Appliance(s)
    • Laundry: Electric Dryer Hookup, Washer Hookup
    Features
    • Entrance Foyer, Open Floorplan, Pantry, Walk-In Closet(s), Kitchen Island
    • Flooring: Carpet, Wood, Tile
    • Basement: None
    • Number of fireplaces: 1
    • Fireplace features: Gas, Great Room
    Interior area
    • Total structure area: 2,858
    • Total interior livable area: 2,858 sqft
    • Finished area above ground: 2,858

    Property

    Parking
    • Total spaces: 6
    • Parking features: Garage Door Opener, Garage Faces Front, Concrete, Driveway
    • Attached garage spaces: 2
    • Uncovered spaces: 4
    Features
    • Levels: Two
    • Stories: 2
    • Patio & porch: Patio, Covered, Porch
    • Pool features: Association
    Lot
    • Size: 0.32 Acres
    Details
    • Special conditions: Standard

    Construction

    Type & style
    • Home type: SingleFamily
    • Property subtype: Single Family Residence, Residential
    Materials
    • Fiber Cement, Brick, Ducts Professionally Air-Sealed
    Condition
    • New construction: Yes
    • Year built: 2026

    Utilities & green energy

    • Sewer: STEP System
    • Water: Public
    • Utilities for property: Electricity Available, Natural Gas Available, Water Available, Underground Utilities
    Green energy
    • Energy efficient items: Insulation, Windows, Thermostat
    • Indoor air quality: Contaminant Control

    Community & HOA

    Community
    • Security: Carbon Monoxide Detector(s), Smoke Detector(s)
    • Subdivision: Willow Landing
    HOA
    • Has HOA: Yes
    • Amenities included: Park, Playground, Pool, Underground Utilities, Trail(s)
    • Services included: Maintenance Grounds, Recreation Facilities
    • HOA fee: $100 monthly
    • Second HOA fee: $350 one time
    Location
    • Region: Mount Juliet

    Financial & listing details

    • Price per square foot: $206/sqft
    • Annual tax amount: $2,815
    • Date on market: 4/23/2026
    • Date available: 04/10/2026
    • Electric utility on property: Yes

    Price history

    DateEventPrice
    5/29/2026Sold$589,995$206/sqft
    Source: RealTracs MLS as distributed by MLS GRID #3181402 Report a problem
    4/25/2026Pending sale$589,995$206/sqft
    Source: RealTracs MLS as distributed by MLS GRID #3181402 Report a problem
    4/23/2026Listed for sale$589,995$206/sqft
    Source: RealTracs MLS as distributed by MLS GRID #3181402 Report a problem
    4/23/2026Listing removed$589,995$206/sqft
    Source: RealTracs MLS as distributed by MLS GRID #3166234 Report a problem
    4/1/2026Listed for sale$589,995$206/sqft
    Source: RealTracs MLS as distributed by MLS GRID #3166234 Report a problem
    4/1/2026Listing removed$589,995$206/sqft
    Source: RealTracs MLS as distributed by MLS GRID #3136617 Report a problem
    3/23/2026Price change$589,995-5.2%$206/sqft
    Source: RealTracs MLS as distributed by MLS GRID #3136617 Report a problem
    2/27/2026Listed for sale$622,545$218/sqft
    Source: RealTracs MLS as distributed by MLS GRID #3136617 Report a problem

    Public tax history

    Tax history is unavailable.

    Neighborhood: 37122

    Nearby schools

    GreatSchools rating
    Schools provided by the listing agent
    • Elementary: West Elementary
    • Middle: Mt. Juliet Middle School
    • High: Mt. Juliet High School

    Source: RealTracs MLS as distributed by MLS GRID. This data may not be complete. We recommend contacting the local school district to confirm school assignments for this home.

    Get a cash offer in 3 minutes
    Find out how much your home could sell for in as little as 3 minutes with a no-obligation cash offer.
    Estimated market value
    $587,500
    Get a cash offer in 3 minutes
    Find out how much your home could sell for in as little as 3 minutes with a no-obligation cash offer.
    Estimated market value
    $587,500