Skip main navigation
Closed
  • $620,000

    145 Emeline Way Lot 20, Mount Juliet, TN 37122

    5beds
    3,103sqft
    Single Family Residence, Residential
    Built in 2026
    0.26 Acres Lot
    $616,400 Zestimate®
    $200/sqft
    $3,654 Estimated rent

    Home value

    $616,400

    $586,000 - $647,000

    $3,654/mo

    Zestimate® history
    Loading
    Loading...

    Owner options

    List your home for rent

    $3,654/mo

    Rent Zestimate®

    Find your next renter with Zillow Rental Manager. Plus, with online applications, you can quickly screen prospective tenants – for free.

    Learn more

    $3,654/mo

    Rent Zestimate®

    Refinance and save

    $3,629/mo

    Est. payment

    Refinancing to a lower rate could help reduce your monthly payments and save thousands over the life of the loan.

    See today's rates

    $3,629/mo

    Est. payment

    Explore your selling options

    Work with a Zillow partner agent

    Leverage their expertise and Zillow's premium Showcase listings to get your home seen by more buyers.

    Get started

    List with your own agent

    Get your home in front of millions of buyers by listing it on Zillow.

    Learn how to do it

    Sell it yourself

    Take full control of how buyers see your home on Zillow by listing For Sale by Owner (FSBO).

    List your home

    What's special

    Expansive open-concept designDedicated studyBright and welcoming atmosphere
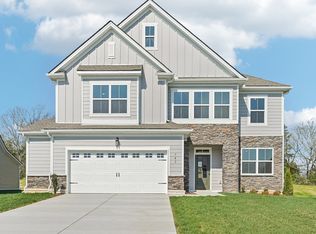
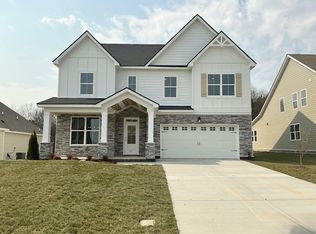
    Homesite #20 - NEW PRICE! TAKE ADVANTAGE OF 4.99% 30 YEAR FIXED RATE FHA/VA OR CONVENTIONAL LOAN PLUS $5000 TOWARDS CLOSING COSTS. TERMS AND CONDITIONS APPLY. Welcome home to a space where comfort and connection come naturally. Start your day on the inviting rocking chair front porch, then step inside to an expansive open-concept design centered around a gourmet kitchen with a massive island perfect for cooking, gathering, and making memories. The casual dining and living areas flow effortlessly together, creating a bright and welcoming atmosphere. With two bedrooms and two baths on the main level plus a dedicated study, the layout offers flexibility for guests, family, or working from home. Upstairs a large loft provides extra room to relax, along with a private bedroom suite and two additional bedrooms with large walk-in closets and a shared bath with dual sinks. Out back, enjoy the privacy of a covered patio while backing to serene trees, while the extra half-car garage gives you the storage space you’ve been wanting. Our professionally curated design collection Laguna - Artful Coastal Ranch has been chosen for this home blending relaxed textures, warm natural tones, and thoughtfully selected finishes that create a fresh and inviting atmosphere throughout the space. Options may vary according to design collection. Come to Ashton Woods Willow Landing today where we create the home used as the backdrop of the memories you make inside.

    Zillow last checked:

    Listing updated:

    Listed by:

    Donna Bowman 615-498-6233,

    Ashton Nashville Residential,

    Tyler Cerrato 715-577-9446,

    Ashton Nashville Residential

    Bought with:

    Santhosh Karupakula, 372911

    Zach Taylor Real Estate

    Source: RealTracs MLS as distributed by MLS GRID,MLS#: 3146847MLS Logo

    Facts & features

    Interior

    Bedrooms & bathrooms
    • Bedrooms: 5
    • Bathrooms: 4
    • Full bathrooms: 4
    • Main level bedrooms: 2
    Bedroom 1
    • Features: Suite
    • Level: Suite
    • Area: 208 Square Feet
    • Dimensions: 16x13
    Bedroom 2
    • Features: Walk-In Closet(s)
    • Level: Walk-In Closet(s)
    • Area: 143 Square Feet
    • Dimensions: 13x11
    Bedroom 3
    • Features: Walk-In Closet(s)
    • Level: Walk-In Closet(s)
    • Area: 143 Square Feet
    • Dimensions: 13x11
    Bedroom 4
    • Features: Bath
    • Level: Bath
    • Area: 169 Square Feet
    • Dimensions: 13x13
    Primary bathroom
    • Features: Suite
    • Level: Suite
    Den
    • Features: Separate
    • Level: Separate
    • Area: 120 Square Feet
    • Dimensions: 12x10
    Dining room
    • Features: Combination
    • Level: Combination
    • Area: 108 Square Feet
    • Dimensions: 12x9
    Kitchen
    • Features: Pantry
    • Level: Pantry
    • Area: 240 Square Feet
    • Dimensions: 20x12
    Living room
    • Features: Great Room
    • Level: Great Room
    • Area: 260 Square Feet
    • Dimensions: 20x13
    Other
    • Features: Bedroom 5
    • Level: Bedroom 5
    • Area: 120 Square Feet
    • Dimensions: 12x10
    Recreation room
    • Features: Second Floor
    • Level: Second Floor
    • Area: 256 Square Feet
    • Dimensions: 16x16
    Heating
    • Central, Natural Gas
    Cooling
    • Central Air, Electric
    Appliances
    • Included: Double Oven, Cooktop, Dishwasher, Disposal, ENERGY STAR Qualified Appliances, Microwave, Stainless Steel Appliance(s)
    • Laundry: Electric Dryer Hookup, Washer Hookup
    Features
    • Entrance Foyer, Extra Closets, Open Floorplan, Pantry, Walk-In Closet(s)
    • Flooring: Carpet, Wood, Tile
    • Basement: None
    Interior area
    • Total structure area: 3,103
    • Total interior livable area: 3,103 sqft
    • Finished area above ground: 3,103

    Property

    Parking
    • Total spaces: 6
    • Parking features: Attached, Concrete, Driveway
    • Attached garage spaces: 2
    • Uncovered spaces: 4
    Features
    • Levels: Two
    • Stories: 2
    • Patio & porch: Patio, Covered, Porch
    • Pool features: Association
    Lot
    • Size: 0.26 Acres
    Details
    • Special conditions: Standard

    Construction

    Type & style
    • Home type: SingleFamily
    • Property subtype: Single Family Residence, Residential
    Materials
    • Fiber Cement, Brick, Stone
    Condition
    • New construction: Yes
    • Year built: 2026

    Utilities & green energy

    • Sewer: STEP System
    • Water: Public
    • Utilities for property: Electricity Available, Natural Gas Available, Water Available, Underground Utilities
    Green energy
    • Energy efficient items: Water Heater, Windows, Thermostat

    Community & HOA

    Community
    • Security: Carbon Monoxide Detector(s), Smoke Detector(s)
    • Subdivision: Willow Landing
    HOA
    • Has HOA: Yes
    • Amenities included: Park, Playground, Pool, Underground Utilities, Trail(s)
    • Services included: Maintenance Grounds, Recreation Facilities
    • HOA fee: $100 monthly
    • Second HOA fee: $350 one time
    Location
    • Region: Mount Juliet

    Financial & listing details

    • Price per square foot: $200/sqft
    • Annual tax amount: $3,149
    • Date on market: 3/10/2026
    • Electric utility on property: Yes

    Price history

    DateEventPrice
    5/18/2026Sold$620,000-3.1%$200/sqft
    Source: RealTracs MLS as distributed by MLS GRID #3146847 Report a problem
    4/11/2026Pending sale$639,995$206/sqft
    Source: RealTracs MLS as distributed by MLS GRID #3146847 Report a problem
    4/1/2026Price change$639,995-3%$206/sqft
    Source: RealTracs MLS as distributed by MLS GRID #3146847 Report a problem
    3/23/2026Price change$659,995-7.9%$213/sqft
    Source: RealTracs MLS as distributed by MLS GRID #3146847 Report a problem
    3/10/2026Listed for sale$716,615$231/sqft
    Source: RealTracs MLS as distributed by MLS GRID #3146847 Report a problem

    Public tax history

    Tax history is unavailable.

    Neighborhood: 37122

    Nearby schools

    GreatSchools rating
    Schools provided by the listing agent
    • Elementary: West Elementary
    • Middle: West Wilson Middle School
    • High: Mt. Juliet High School

    Source: RealTracs MLS as distributed by MLS GRID. This data may not be complete. We recommend contacting the local school district to confirm school assignments for this home.

    Get a cash offer in 3 minutes
    Find out how much your home could sell for in as little as 3 minutes with a no-obligation cash offer.
    Estimated market value
    $616,400
    Get a cash offer in 3 minutes
    Find out how much your home could sell for in as little as 3 minutes with a no-obligation cash offer.
    Estimated market value
    $616,400