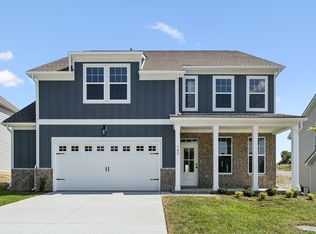
Homesite #19 - NEW PRICE! TAKE ADVANTAGE OF 4.99% 30 YEAR FIXED RATE FHA/VA OR CONVENTIONAL LOAN PLUS $5000 TOWARDS CLOSING COSTS. TERMS AND CONDITIONS APPLY. Experience refined living in this 5 Bed / 4 Bath "Meaghan" home, thoughtfully designed with high-end finishes and a layout that blends elegance with everyday comfort. Perfectly situated just 10 minutes from dining, shopping, top-rated Mt. Juliet schools and all of life's essentials, this home delivers both luxury and convenience. At the heart of the home is the gourmet kitchen, that has been professionally curated with the Milan Collection. This stunning kitchen features stainless-steel appliances (dishwasher, microwave, electric cooktop and double oven). The 1st floor includes a private guest bedroom, ideal for overnight visitors or multi-generational living, as well as a versatile flex space that can be used for a formal dining room, home office or library. Upstairs, retreat to the expansive Owner's Suite, a true sanctuary complete with a tray ceiling, spa-like bathroom with a soaking tub, tiled walk-in shower with seat and separate vanities with quartz countertops. Three additional bedrooms located on the 2nd floor offer generous walk-in closets, while the spacious Loft provides endless possibilities - from a home theater to a personal gym. Set on a beautiful homesite with a large backyard, this home offers comfort inside and out. Residents will enjoy exclusive access to the community pool, playground and walking trail - all designed to enhance your lifestyle. Do not miss your opportunity to own the exceptional home, where luxury meets location!
Closed
Zillow last checked:
Listing updated:
Bought with:
Sandra Elias, 357207
Zach Taylor Real Estate
Source: RealTracs MLS as distributed by MLS GRID,MLS#: 3155916
Price history
| Date | Event | Price |
|---|---|---|
| 4/30/2026 | Sold | $650,000-4.4%$185/sqft |
Source:  RealTracs MLS as distributed by MLS GRID #3155916 Report a problem RealTracs MLS as distributed by MLS GRID #3155916 Report a problem | ||
| 4/16/2026 | Pending sale | $679,995$194/sqft |
Source: RealTracs MLS as distributed by MLS GRID #3155916 Report a problem | ||
| 4/1/2026 | Contingent | $679,995$194/sqft |
Source: RealTracs MLS as distributed by MLS GRID #3155916 Report a problem | ||
| 3/23/2026 | Price change | $679,995-7.9%$194/sqft |
Source: RealTracs MLS as distributed by MLS GRID #3155916 Report a problem | ||
| 3/21/2026 | Listed for sale | $738,715$211/sqft |
Source: RealTracs MLS as distributed by MLS GRID #3155916 Report a problem | ||
| 3/21/2026 | Listing removed | $738,715$211/sqft |
Source: RealTracs MLS as distributed by MLS GRID #3134435 Report a problem | ||
| 2/23/2026 | Listed for sale | $738,715$211/sqft |
Source: RealTracs MLS as distributed by MLS GRID #3134435 Report a problem | ||
Get a cash offer in 3 minutes
Find out how much your home could sell for in as little as 3 minutes with a no-obligation cash offer.
Estimated market value
$647,500
