Skip main navigation
Closed
  • $620,000

    147 Emeline Way Lot 21, Mount Juliet, TN 37122

    5beds
    3,103sqft
    Single Family Residence, Residential
    Built in 2026
    0.26 Acres Lot
    $614,400 Zestimate®
    $200/sqft
    $3,529 Estimated rent

    Home value

    $614,400

    Estimated sales range

    Not available

    $3,529/mo

    Zestimate® history
    Loading
    Loading...

    Owner options

    List your home for rent

    $3,529/mo

    Rent Zestimate®

    Find your next renter with Zillow Rental Manager. Plus, with online applications, you can quickly screen prospective tenants – for free.

    Learn more

    $3,529/mo

    Rent Zestimate®

    Refinance and save

    $3,700/mo

    Est. payment

    Refinancing to a lower rate could help reduce your monthly payments and save thousands over the life of the loan.

    See today's rates

    $3,700/mo

    Est. payment

    Explore your selling options

    Work with a Zillow partner agent

    Leverage their expertise and Zillow's premium Showcase listings to get your home seen by more buyers.

    Get started

    List with your own agent

    Get your home in front of millions of buyers by listing it on Zillow.

    Learn how to do it

    Sell it yourself

    Take full control of how buyers see your home on Zillow by listing For Sale by Owner (FSBO).

    List your home

    What's special

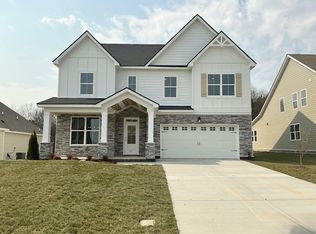
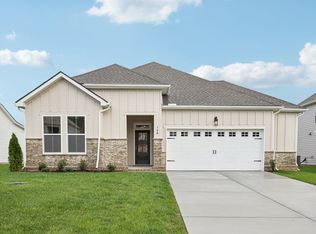
    Homesite 21 — NEW PRICE! Take advantage of 4.99% 30 year fixed rate conventional or FHA/VA loan plus $5000 towards closing costs. Terms and conditions apply. Welcome to the "Jordan" (5 Bed | 4 Bath) in Willow Landing by Ashton Woods—a peaceful community nestled in Tennessee's rolling hills with a secluded, family-friendly feel just 10 minutes from top-rated Mt. Juliet schools, shopping, and dining. Kitchen & Main Level: Featuring the AW Collection Sapphire, the chef's kitchen makes a bold statement with navy cabinetry, gold hardware, a large quartz island, and a chevron tile backsplash—paired with stainless-steel appliances including an electric cooktop with double ovens. It opens seamlessly into the bright great room and breakfast area, where natural wood tones and crisp whites balance the rich, layered design—ideal for quiet mornings and lively gatherings alike. Flexible Main-Level Living: A private study with French doors serves as a home office or formal dining room. The owner's suite features a tray ceiling and spa-inspired bath with a tiled shower, built-in seat, garden tub, and separate vanities. A second main-level bedroom adds flexibility for guests or multigenerational living. Upper Level: A spacious loft anchors three additional bedrooms, all with walk-in closets. Bedroom #4 includes its own private bath—perfect for added privacy. Outdoor & Storage: Step out to the covered rear patio for evening relaxation or al fresco dining. Garage storage and unfinished attic space provide plenty of room to stay organized. Community: Willow Landing offers a future pool, playground, and walking trail—delivering a lifestyle that blends quiet surroundings with everyday convenience. Don't miss this one — schedule your tour today.

    Zillow last checked:

    Listing updated:

    Listed by:

    Tyler Cerrato 715-577-9446,

    Ashton Nashville Residential

    Bought with:

    Gina Waters, 289682

    Coldwell Banker Southern Realty

    Source: RealTracs MLS as distributed by MLS GRID,MLS#: 3164157MLS Logo

    Facts & features

    Interior

    Bedrooms & bathrooms
    • Bedrooms: 5
    • Bathrooms: 4
    • Full bathrooms: 4
    • Main level bedrooms: 2
    Bedroom 1
    • Features: Suite
    • Level: Suite
    • Area: 208 Square Feet
    • Dimensions: 16x13
    Bedroom 2
    • Features: Walk-In Closet(s)
    • Level: Walk-In Closet(s)
    • Area: 143 Square Feet
    • Dimensions: 13x11
    Bedroom 3
    • Features: Walk-In Closet(s)
    • Level: Walk-In Closet(s)
    • Area: 143 Square Feet
    • Dimensions: 13x11
    Bedroom 4
    • Features: Bath
    • Level: Bath
    • Area: 169 Square Feet
    • Dimensions: 13x13
    Primary bathroom
    • Features: Suite
    • Level: Suite
    Den
    • Features: Separate
    • Level: Separate
    • Area: 120 Square Feet
    • Dimensions: 12x10
    Dining room
    • Features: Combination
    • Level: Combination
    • Area: 108 Square Feet
    • Dimensions: 12x9
    Kitchen
    • Features: Pantry
    • Level: Pantry
    • Area: 240 Square Feet
    • Dimensions: 20x12
    Living room
    • Features: Great Room
    • Level: Great Room
    • Area: 260 Square Feet
    • Dimensions: 20x13
    Other
    • Features: Bedroom 5
    • Level: Bedroom 5
    • Area: 120 Square Feet
    • Dimensions: 12x10
    Recreation room
    • Features: Second Floor
    • Level: Second Floor
    • Area: 256 Square Feet
    • Dimensions: 16x16
    Heating
    • Central, Natural Gas
    Cooling
    • Central Air, Electric
    Appliances
    • Included: Double Oven, Cooktop, Dishwasher, Disposal, ENERGY STAR Qualified Appliances, Microwave, Stainless Steel Appliance(s)
    • Laundry: Electric Dryer Hookup, Washer Hookup
    Features
    • Entrance Foyer, Extra Closets, Open Floorplan, Pantry, Walk-In Closet(s)
    • Flooring: Carpet, Wood, Tile
    • Basement: None
    Interior area
    • Total structure area: 3,103
    • Total interior livable area: 3,103 sqft
    • Finished area above ground: 3,103

    Property

    Parking
    • Total spaces: 6
    • Parking features: Attached, Concrete, Driveway
    • Attached garage spaces: 2
    • Uncovered spaces: 4
    Features
    • Levels: Two
    • Stories: 2
    • Patio & porch: Patio, Covered, Porch
    • Pool features: Association
    Lot
    • Size: 0.26 Acres
    Details
    • Special conditions: Standard

    Construction

    Type & style
    • Home type: SingleFamily
    • Property subtype: Single Family Residence, Residential
    Materials
    • Fiber Cement, Brick, Stone
    Condition
    • New construction: Yes
    • Year built: 2026

    Utilities & green energy

    • Sewer: STEP System
    • Water: Public
    • Utilities for property: Electricity Available, Natural Gas Available, Water Available, Underground Utilities
    Green energy
    • Energy efficient items: Water Heater, Windows, Thermostat

    Community & HOA

    Community
    • Security: Carbon Monoxide Detector(s), Smoke Detector(s)
    • Subdivision: Willow Landing
    HOA
    • Has HOA: Yes
    • Amenities included: Park, Playground, Pool, Underground Utilities, Trail(s)
    • Services included: Maintenance Grounds, Recreation Facilities
    • HOA fee: $100 monthly
    • Second HOA fee: $350 one time
    Location
    • Region: Mount Juliet

    Financial & listing details

    • Price per square foot: $200/sqft
    • Annual tax amount: $3,420
    • Date on market: 3/27/2026
    • Date available: 02/27/2026
    • Electric utility on property: Yes

    Price history

    DateEventPrice
    5/21/2026Sold$620,000-1.6%$200/sqft
    Source: RealTracs MLS as distributed by MLS GRID #3164157 Report a problem
    4/16/2026Pending sale$629,995$203/sqft
    Source: RealTracs MLS as distributed by MLS GRID #3164157 Report a problem
    4/12/2026Contingent$629,995$203/sqft
    Source: RealTracs MLS as distributed by MLS GRID #3164157 Report a problem
    4/1/2026Price change$629,995-3.1%$203/sqft
    Source: RealTracs MLS as distributed by MLS GRID #3164157 Report a problem
    3/27/2026Listed for sale$649,995$209/sqft
    Source: RealTracs MLS as distributed by MLS GRID #3164157 Report a problem
    3/26/2026Listing removed$649,995$209/sqft
    Source: RealTracs MLS as distributed by MLS GRID #3156146 Report a problem
    3/23/2026Price change$649,995-4.7%$209/sqft
    Source: RealTracs MLS as distributed by MLS GRID #3156146 Report a problem
    3/22/2026Listed for sale$682,355$220/sqft
    Source: RealTracs MLS as distributed by MLS GRID #3156146 Report a problem

    Public tax history

    Tax history is unavailable.

    Neighborhood: 37122

    Nearby schools

    GreatSchools rating
    Schools provided by the listing agent
    • Elementary: West Elementary
    • Middle: West Wilson Middle School
    • High: Mt. Juliet High School

    Source: RealTracs MLS as distributed by MLS GRID. This data may not be complete. We recommend contacting the local school district to confirm school assignments for this home.

    Get a cash offer in 3 minutes
    Find out how much your home could sell for in as little as 3 minutes with a no-obligation cash offer.
    Estimated market value
    $614,400
    Get a cash offer in 3 minutes
    Find out how much your home could sell for in as little as 3 minutes with a no-obligation cash offer.
    Estimated market value
    $614,400