Skip main navigation
Closed
  • $599,795

    152 Emeline Way, Mount Juliet, TN 37122

    5beds
    3,217sqft
    Single Family Residence, Residential
    Built in 2025
    0.3 Acres Lot
    $582,800 Zestimate®
    $186/sqft
    $3,591 Estimated rent

    Home value

    $582,800

    $542,000 - $624,000

    $3,591/mo

    Zestimate® history
    Loading
    Loading...

    Owner options

    List your home for rent

    $3,591/mo

    Rent Zestimate®

    Find your next renter with Zillow Rental Manager. Plus, with online applications, you can quickly screen prospective tenants – for free.

    Learn more

    $3,591/mo

    Rent Zestimate®

    Refinance and save

    $3,497/mo

    Est. payment

    Refinancing to a lower rate could help reduce your monthly payments and save thousands over the life of the loan.

    See today's rates

    $3,497/mo

    Est. payment

    Explore your selling options

    Work with a Zillow partner agent

    Leverage their expertise and Zillow's premium Showcase listings to get your home seen by more buyers.

    Get started

    List with your own agent

    Get your home in front of millions of buyers by listing it on Zillow.

    Learn how to do it

    Sell it yourself

    Take full control of how buyers see your home on Zillow by listing For Sale by Owner (FSBO).

    List your home

    What's special

    Spacious islandDouble ovensOpen-concept designSpacious backyardElegant finishesCovered rear patioGourmet kitchen
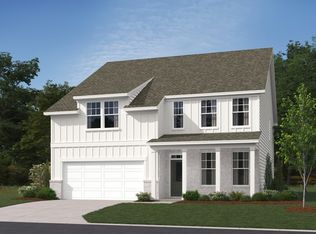
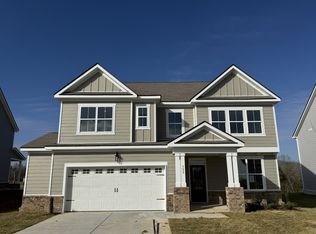
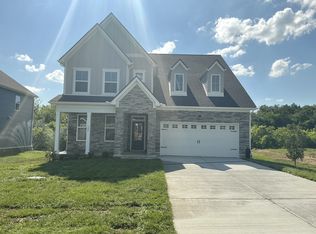
    Homesite #61 - This beautifully designed 5 Bed / 4 Bath Savoy home features exceptional attention to detail and premium, design-forward finishes throughout. The heart of the home features a spacious open-concept design, seamlessly connecting the living room, dining area, and gourmet kitchen. This bright and airy space is enhanced by abundant natural light, elegant finishes, and thoughtful flow — perfect for both casual family living and sophisticated entertaining. Professionally curated with the Noir Collection, the gourmet kitchen is a chef's dream and an interior showpiece, featuring bold black cabinetry that brings a sleek, modern edge to the space. A gas cooktop, double ovens quartz countertops and a spacious island create the perfect balance of form and function, while the cabinetry adds rich contrast that elevates the entire look of the home. The Owner’s Suite offers both elegance and comfort. The spa-inspired Owner's Bathroom boasts dual vanities with quartz countertops, soaking tub, and a tiled shower with a seat. The 2nd floor includes three spacious secondary bedrooms, including one with its own private bathroom. The 1st floor guest bedroom is perfect for overnight guests or multi-generational living while the dedicated home office is perfect for remote work or a formal dining room to host dinner parties and holiday gatherings. The covered rear patio overlooks a spacious backyard — an ideal setting for dining and serene outdoor living. Willow Landing will feature a pool, playground, and scenic walking trail and is just 10 minutes from dining, shopping and top-rated Mt. Juliet schools. Experience refined living where luxury, striking finishes and convenience come together at an affordable price.

    Zillow last checked:

    Listing updated:

    Listing Provided by:

    Matt Cantrell 312-286-4900,

    Ashton Nashville Residential

    Bought with:

    Vivian Huston, 358800

    RE/MAX Choice Properties

    Source: RealTracs MLS as distributed by MLS GRID,MLS#: 3018037MLS Logo

    Facts & features

    Interior

    Bedrooms & bathrooms
    • Bedrooms: 5
    • Bathrooms: 4
    • Full bathrooms: 4
    • Main level bedrooms: 1
    Bedroom 1
    • Features: Suite
    • Level: Suite
    • Area: 320 Square Feet
    • Dimensions: 20x16
    Bedroom 2
    • Area: 168 Square Feet
    • Dimensions: 14x12
    Bedroom 3
    • Features: Bath
    • Level: Bath
    • Area: 165 Square Feet
    • Dimensions: 15x11
    Bedroom 4
    • Features: Walk-In Closet(s)
    • Level: Walk-In Closet(s)
    • Area: 210 Square Feet
    • Dimensions: 15x14
    Primary bathroom
    • Features: Double Vanity
    • Level: Double Vanity
    Den
    • Features: Separate
    • Level: Separate
    • Area: 156 Square Feet
    • Dimensions: 13x12
    Kitchen
    • Area: 204 Square Feet
    • Dimensions: 17x12
    Living room
    • Features: Great Room
    • Level: Great Room
    • Area: 330 Square Feet
    • Dimensions: 22x15
    Other
    • Features: Bedroom 5
    • Level: Bedroom 5
    • Area: 140 Square Feet
    • Dimensions: 14x10
    Other
    • Features: Breakfast Room
    • Level: Breakfast Room
    • Area: 121 Square Feet
    • Dimensions: 11x11
    Heating
    • Central, Natural Gas
    Cooling
    • Central Air, Electric
    Appliances
    • Included: Double Oven, Cooktop, Dishwasher, Disposal, Microwave, Stainless Steel Appliance(s)
    • Laundry: Electric Dryer Hookup, Washer Hookup
    Features
    • Entrance Foyer, Extra Closets, Open Floorplan, Pantry, Walk-In Closet(s), Kitchen Island
    • Flooring: Carpet, Wood, Tile
    • Basement: None
    Interior area
    • Total structure area: 3,217
    • Total interior livable area: 3,217 sqft
    • Finished area above ground: 3,217

    Property

    Parking
    • Total spaces: 6
    • Parking features: Garage Door Opener, Garage Faces Front, Concrete, Driveway
    • Attached garage spaces: 2
    • Uncovered spaces: 4
    Features
    • Levels: Two
    • Stories: 2
    • Patio & porch: Patio, Covered, Porch
    • Pool features: Association
    Lot
    • Size: 0.30 Acres
    Details
    • Special conditions: Standard
    • Other equipment: Air Purifier

    Construction

    Type & style
    • Home type: SingleFamily
    • Property subtype: Single Family Residence, Residential
    Materials
    • Fiber Cement, Brick, Stone, Ducts Professionally Air-Sealed
    Condition
    • New construction: Yes
    • Year built: 2025

    Utilities & green energy

    • Sewer: STEP System
    • Water: Public
    • Utilities for property: Electricity Available, Natural Gas Available, Water Available, Underground Utilities
    Green energy
    • Energy efficient items: Insulation, Windows, Thermostat

    Community & neighborhood

    Security
    • Security features: Carbon Monoxide Detector(s), Smoke Detector(s)
    Location
    • Region: Mount Juliet
    • Subdivision: Willow Landing

    HOA & financial

    HOA
    • Has HOA: Yes
    • HOA fee: $100 monthly
    • Amenities included: Park, Playground, Pool, Underground Utilities, Trail(s)
    • Services included: Maintenance Grounds, Recreation Facilities
    • Second HOA fee: $350 one time

    Other

    Other facts
    • Available date: 11/12/2025

    Price history

    DateEventPrice
    11/26/2025Sold$599,795$186/sqft
    Source: RealTracs MLS as distributed by MLS GRID #3018037 Report a problem
    11/2/2025Pending sale$599,795$186/sqft
    Source: RealTracs MLS as distributed by MLS GRID #3018037 Report a problem
    10/22/2025Price change$599,795-4.2%$186/sqft
    Source: RealTracs MLS as distributed by MLS GRID #3018037 Report a problem
    10/16/2025Listed for sale$626,145$195/sqft
    Source: RealTracs MLS as distributed by MLS GRID #3018037 Report a problem

    Public tax history

    Tax history is unavailable.

    Neighborhood: 37122

    Nearby schools

    GreatSchools rating
    Schools provided by the listing agent
    • Elementary: West Elementary
    • Middle: West Wilson Middle School
    • High: Mt. Juliet High School

    Source: RealTracs MLS as distributed by MLS GRID. This data may not be complete. We recommend contacting the local school district to confirm school assignments for this home.

    Get a cash offer in 3 minutes
    Find out how much your home could sell for in as little as 3 minutes with a no-obligation cash offer.
    Estimated market value
    $582,800
    Get a cash offer in 3 minutes
    Find out how much your home could sell for in as little as 3 minutes with a no-obligation cash offer.
    Estimated market value
    $582,800