Skip main navigation
Off market
  • $631,200

    121 Hillsdale Dr, Sterling, VA 20164

    4beds
    1,750sqft
    SingleFamily
    Built in 1971
    7,405 Square Feet Lot
    $631,200 Zestimate®
    $361/sqft
    $3,152 Estimated rent

    Home value

    $631,200

    $600,000 - $663,000

    $3,152/mo

    Zestimate® history
    Loading
    Loading...

    Owner options

    List your home for rent

    $3,152/mo

    Rent Zestimate®

    Find your next renter with Zillow Rental Manager. Plus, with online applications, you can quickly screen prospective tenants – for free.

    Learn more

    $3,152/mo

    Rent Zestimate®

    Refinance and save

    $3,842/mo

    Est. payment

    Refinancing to a lower rate could help reduce your monthly payments and save thousands over the life of the loan.

    See today's rates

    $3,842/mo

    Est. payment

    Explore your selling options

    Work with a Zillow partner agent

    Leverage their expertise and Zillow's premium Showcase listings to get your home seen by more buyers.

    Get started

    List with your own agent

    Get your home in front of millions of buyers by listing it on Zillow.

    Learn how to do it

    Sell it yourself

    Take full control of how buyers see your home on Zillow by listing For Sale by Owner (FSBO).

    List your home

    What's special

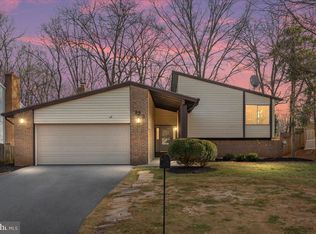
    Looking for an affordable, turn-key, updated, single family home in Loudoun County? This is it! Four bedrooms, two full baths, single car garage, and 1,750 sq. ft. of living space in amenity filled community of Sugarland Run. Home boasts open floor plan with vaulted ceilings, REAL wood burning fireplace, and Wood floors throughout the entire house! Home was completely renovated with new Kitchen and upgraded bathrooms in 2016 and has been meticulously maintained. Owner has recently put an additional $65k into a Comfenergy Seal and Insulation, charging station for electric vehicles, Alta window treatments throughout (with warranty!), new windows and doors, elegant flagstone walkway to the covered porch entrance of the home! Fully fenced backyard is an entertainers dream, and arguably one of the best in the neighborhood! Extensive hardscape with stamped concrete patio is home to a charming pergola with built-in seating. Outdoor lighting sets the mood, and a five person hot tub with breathtaking views of the stars on a clear night set this property apart. About Sugarland Run - Located in the eastern portion of Loudoun County, the planned community is comprised of 2,600 homes. Just ten miles northeast of Dulles International Airport, 8.5 miles to the Ashburn Silver line Metro Station, 23 miles to Washington, D.C. and adjacent to Sterlings suburban office district, commuters and working professionals find easy commuting access to all major areas. At the heart of the neighborhood lies the the Community Center and Willow Lake, with over 26 miles of walking paths encircling it. This community boasts Loudoun countys largest outdoor community swimming pool (50 meters x 25 yards) with a large diving well and a separate kiddie wading pool. Other recreational amenities that residents of Sugarland Run enjoy are tennis and volleyball courts, a baseball diamond, and basketball courts. Additionally, 13 tot lots pepper the neighborhood, the main one next to the Center. There is truly something for everyone!

    This property is off market, which means it's not currently listed for sale or rent on Zillow. This may be different from what's available on other websites or public sources.

    Facts & features

    Interior

    Bedrooms & bathrooms
    • Bedrooms: 4
    • Bathrooms: 2
    • Full bathrooms: 2
    Heating
    • Forced air
    Cooling
    • Central
    Appliances
    • Included: Dishwasher, Dryer, Garbage disposal, Microwave, Range / Oven, Refrigerator, Washer
    Features
    • Ceiling Fan(s), Window Treatments, Pantry, Other, Built-Ins, Dining Area, Air Filter System, Soaking Tub, Open Floorplan, Entry Level Bedroom, Upgraded Countertops, WhirlPool/HotTub, Stall Shower, Tub Shower, Primary Bath(s)
    • Basement: None
    • Has fireplace: Yes
    Interior area
    • Total interior livable area: 1,750 sqft
    • Finished area below ground: 0

    Property

    Parking
    • Total spaces: 1
    • Parking features: Garage - Attached
    Features
    • Exterior features: Vinyl, Brick
    • Pool features: In Ground, Community, Fenced
    Lot
    • Size: 7,405 sqft
    Details
    • Parcel number: 011186551000
    • Special conditions: Standard

    Construction

    Type & style
    • Home type: SingleFamily
    • Architectural style: Ranch/Rambler
    Materials
    • Metal
    • Foundation: Concrete
    • Roof: Other
    Condition
    • Year built: 1971

    Utilities & green energy

    • Utilities for property: Cable, DSL, Fiber Optic, Satellite Internet Service

    Community & neighborhood

    Location
    • Region: Sterling

    HOA & financial

    HOA
    • Has HOA: Yes
    • HOA fee: $76 monthly

    Other

    Other facts
    • Heating: Forced Air, Central, Programmable Thermostat
    • Appliances: Dishwasher, Refrigerator, Disposal, Built-in Microwave, Exhaust Fan, Water Heater, Air Cleaner, Dryer, Microwave, Washer, Self Cleaning Oven, Stainless Steel Appliance(s), Built-In Range, Bar Fridge, Oven/Range - Electric
    • AssociationYN: true
    • FireplaceYN: true
    • InteriorFeatures: Ceiling Fan(s), Window Treatments, Pantry, Other, Built-Ins, Dining Area, Air Filter System, Soaking Tub, Open Floorplan, Entry Level Bedroom, Upgraded Countertops, WhirlPool/HotTub, Stall Shower, Tub Shower, Primary Bath(s)
    • GarageYN: true
    • AttachedGarageYN: true
    • HeatingYN: true
    • CoolingYN: true
    • StructureType: Detached
    • ConstructionMaterials: Vinyl Siding, Aluminum Siding, Brick
    • StoriesTotal: 1
    • SpecialListingConditions: Standard
    • ParkingFeatures: Driveway, Storage, Paved Driveway, On Street, Attached Garage, Garage Door Opener, Concrete, Private, Electric Vehicle Charging Station(s), Garage Faces Front
    • CoveredSpaces: 1
    • PoolFeatures: In Ground, Community, Fenced
    • Cooling: Central Air, Air Purification System, Programmable Thermostat
    • Utilities: Cable, DSL, Fiber Optic, Satellite Internet Service
    • BelowGradeFinishedArea: 0
    • ArchitecturalStyle: Ranch/Rambler
    • MlsStatus: Pending
    • TaxAnnualAmount: 4065.0

    Price history

    DateEventPrice
    1/27/2021Sold$485,000+8%$277/sqft
    Source: Public Record Report a problem
    1/2/2021Pending sale$449,000+24.7%$257/sqft
    Source: RE/MAX Select Properties #VALO428134 Report a problem
    11/2/2016Sold$360,000-2.7%$206/sqft
    Source: Public Record Report a problem
    10/6/2016Price change$369,900-2.6%$211/sqft
    Source: Tristar Realty Inc #LO9722538 Report a problem
    9/15/2016Pending sale$379,900$217/sqft
    Source: Tristar Realty Inc #LO9722538 Report a problem
    8/10/2016Price change$379,900-1.3%$217/sqft
    Source: Tristar Realty Inc #LO9722538 Report a problem
    7/23/2016Price change$385,000-2.5%$220/sqft
    Source: Tristar Realty Inc #LO9722538 Report a problem
    7/13/2016Listed for sale$395,000+29.5%$226/sqft
    Source: Owner Report a problem
    12/30/2013Sold$305,000-4.7%$174/sqft
    Source: Public Record Report a problem
    12/2/2013Pending sale$319,999$183/sqft
    Source: Realty To Web.Com #LO8122055 Report a problem
    10/26/2013Listed for sale$319,999+140.6%$183/sqft
    Source: Realty To Web.Com #LO8122055 Report a problem
    4/11/1997Sold$133,000$76/sqft
    Source: Public Record Report a problem

    Public tax history

    YearProperty taxesTax assessment
    2025$4,549 -1.7%$565,070 +5.6%
    2024$4,630 +3.4%$535,210 +4.6%
    2023$4,479 +5.9%$511,900 +7.7%
    2022$4,229 +5.2%$475,130 +15.9%
    2021$4,018 -1.2%$410,010 +4.4%
    2020$4,065 0%$392,780 +6.8%
    2019$4,065 +6.6%$367,810 +4.6%
    2018$3,814 -0.6%$351,540 +3%
    2017$3,839 +12.8%$341,200 +3.3%
    2016$3,404 $330,420 +82.8%
    2015$3,404 +1.6%$180,800 +5.8%
    2014$3,350 +9.8%$170,930 +11.1%
    2013$3,050 $153,900
    2012-- --
    2011-- --
    2010-- --
    2009-- $251,900 -21.4%
    2008-- $320,500 -13.6%
    2007-- $370,900 -5.3%
    2006-- $391,700 +36.1%
    2005-- $287,900
    2004-- $287,900 +29.6%
    2003-- $222,100 +11.6%
    2002-- $199,000 +26.8%
    2001-- $156,900

    Find assessor info on the county website

    Neighborhood: 20164

    Nearby schools

    GreatSchools rating
    Schools provided by the listing agent
    • Elementary: SUGARLAND
    • Middle: SENECA RIDGE
    • High: DOMINION
    • District: LOUDOUN COUNTY PUBLIC SCHOOLS

    Source: The MLS. This data may not be complete. We recommend contacting the local school district to confirm school assignments for this home.

    Get a cash offer in 3 minutes
    Find out how much your home could sell for in as little as 3 minutes with a no-obligation cash offer.
    Estimated market value
    $631,200
    Get a cash offer in 3 minutes
    Find out how much your home could sell for in as little as 3 minutes with a no-obligation cash offer.
    Estimated market value
    $631,200