Skip main navigation
Sold for $660,000
  • $660,000

    125 Hillsdale Dr, Sterling, VA 20164

    5beds
    2,133sqft
    Single Family Residence
    Built in 1971
    7,405 Square Feet Lot
    $671,900 Zestimate®
    $309/sqft
    $3,437 Estimated rent

    Home value

    $671,900

    $638,000 - $705,000

    $3,437/mo

    Zestimate® history
    Loading
    Loading...

    Owner options

    List your home for rent

    $3,437/mo

    Rent Zestimate®

    Find your next renter with Zillow Rental Manager. Plus, with online applications, you can quickly screen prospective tenants – for free.

    Learn more

    $3,437/mo

    Rent Zestimate®

    Refinance and save

    $4,024/mo

    Est. payment

    Refinancing to a lower rate could help reduce your monthly payments and save thousands over the life of the loan.

    See today's rates

    $4,024/mo

    Est. payment

    Explore your selling options

    Work with a Zillow partner agent

    Leverage their expertise and Zillow's premium Showcase listings to get your home seen by more buyers.

    Get started

    List with your own agent

    Get your home in front of millions of buyers by listing it on Zillow.

    Learn how to do it

    Sell it yourself

    Take full control of how buyers see your home on Zillow by listing For Sale by Owner (FSBO).

    List your home

    What's special

    Wood-burning fireplaceDetached two-car garageFully fenced backyardOpen-concept layoutSpacious rear patioRenovated bathroomsAmple natural light
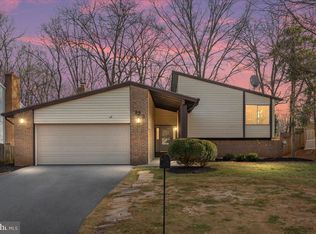
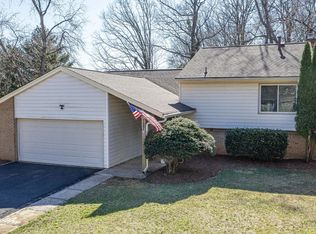
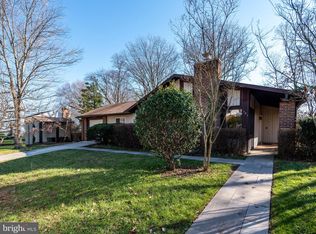
    Welcome to this beautifully updated 5-bedroom, 2.5-bathroom home nestled in the sought-after Sugarland Run community of Loudoun County. This home seamlessly blends modern updates with timeless charm, offering an ideal retreat for comfortable living and entertaining. Step inside to discover an inviting open-concept layout, enhanced by elegant crown molding and custom paint throughout. The spacious living and dining areas flow effortlessly into a stylish kitchen, making it perfect for hosting gatherings or enjoying quiet family evenings. Warm up by the wood-burning fireplace in the family room, a cozy centerpiece that adds charm and comfort to the space. The home boasts two and a half renovated bathrooms, thoughtfully designed with high-end finishes to provide a spa-like experience. Each of the five bedrooms offers ample natural light, creating serene personal spaces for family and guests alike. Outside, you'll find a detached two-car garage connected to the home by a convenient breezeway, providing both practicality and charm. The fully fenced backyard features a spacious rear patio, perfect for outdoor dining, relaxing, and entertaining. Located in the highly desirable Sugarland Run community, this home is close to excellent schools, parks, shopping, and dining options, all while offering a tranquil suburban setting. Don’t miss the opportunity to make this move-in-ready gem your own! Easy access to major commuter roadways and Dulles Airport. New Roof and Hot Water Heater replaced in 2022.

    Zillow last checked:

    Listing updated:

    Listed by:

    MIKE DOTTERWEICH 571-334-7406,

    RE/MAX Gateway, LLC

    Bought with:

    Maria Vasquez, 0225086390

    The Vasquez Group LLC

    Source: Bright MLS,MLS#: VALO2086916MLS Logo

    Facts & features

    Interior

    Bedrooms & bathrooms
    • Bedrooms: 5
    • Bathrooms: 3
    • Full bathrooms: 2
    • 1/2 bathrooms: 1
    • Main level bathrooms: 1
    • Main level bedrooms: 1
    Rooms
    • Room types: Living Room, Dining Room, Primary Bedroom, Bedroom 2, Bedroom 3, Bedroom 4, Kitchen, Family Room, Study, Laundry
    Basement
    • Area: 0
    Heating
    • Central, Forced Air, Natural Gas
    Cooling
    • Central Air, Ceiling Fan(s), Electric
    Appliances
    • Included: Microwave, Washer, Dryer, Disposal, Refrigerator, Ice Maker, Cooktop, Gas Water Heater
    • Laundry: Main Level, Laundry Room
    Features
    • Kitchen - Table Space, Family Room Off Kitchen, Dining Area, Primary Bath(s), Open Floorplan, Crown Molding, Formal/Separate Dining Room, Recessed Lighting
    • Flooring: Luxury Vinyl, Ceramic Tile, Wood
    • Doors: Sliding Glass
    • Windows: Double Pane Windows, Screens, Window Treatments
    • Has basement: No
    • Number of fireplaces: 1
    • Fireplace features: Glass Doors
    Interior area
    • Total structure area: 2,133
    • Total interior livable area: 2,133 sqft
    • Finished area above ground: 2,133
    • Finished area below ground: 0

    Property

    Parking
    • Total spaces: 4
    • Parking features: Garage Door Opener, Asphalt, Off Street, On Street, Driveway, Detached
    • Garage spaces: 2
    • Uncovered spaces: 2
    Accessibility
    • Accessibility features: None
    Features
    • Levels: Two
    • Stories: 2
    • Patio & porch: Patio, Screened
    • Exterior features: Play Area, Sidewalks, Street Lights
    • Pool features: Community
    • Fencing: Full,Back Yard
    Lot
    • Size: 7,405 Square Feet
    Details
    • Additional structures: Above Grade, Below Grade
    • Parcel number: 011187661000
    • Zoning: PDH3
    • Special conditions: Standard

    Construction

    Type & style
    • Home type: SingleFamily
    • Architectural style: Contemporary
    • Property subtype: Single Family Residence
    Materials
    • Aluminum Siding
    • Foundation: Other
    Condition
    • Very Good
    • New construction: No
    • Year built: 1971
    Details
    • Builder model: BALBOA

    Utilities & green energy

    • Sewer: Public Sewer
    • Water: Public
    • Utilities for property: Underground Utilities

    Community & HOA

    Community
    • Subdivision: Sugarland Run
    HOA
    • Has HOA: Yes
    • Amenities included: Bike Trail, Common Grounds, Jogging Path, Meeting Room, Pool, Tennis Court(s), Tot Lots/Playground
    • Services included: Recreation Facility, Pool(s), Snow Removal
    • HOA fee: $78 monthly
    • HOA name: SUGARLAND RUN HOA
    Location
    • Region: Sterling

    Financial & listing details

    • Price per square foot: $309/sqft
    • Tax assessed value: $591,800
    • Annual tax amount: $5,119
    • Date on market: 1/24/2025
    • Listing agreement: Exclusive Right To Sell
    • Listing terms: Cash,Conventional,FHA,Private Financing Available,VA Loan,Other
    • Ownership: Fee Simple

    Price history

    DateEventPrice
    2/12/2025Sold$660,000$309/sqft
    Source: Bright MLS #VALO2086916 Report a problem
    2/1/2025Pending sale$660,000$309/sqft
    Source: Bright MLS #VALO2086916 Report a problem
    1/31/2025Listed for sale$660,000$309/sqft
    Source: Bright MLS #VALO2086916 Report a problem
    1/27/2025Contingent$660,000$309/sqft
    Source: Bright MLS #VALO2086916 Report a problem
    1/24/2025Listed for sale$660,000+85.9%$309/sqft
    Source: Bright MLS #VALO2086916 Report a problem
    8/3/2015Sold$355,000-4.1%$166/sqft
    Source: Public Record Report a problem
    7/6/2015Pending sale$370,000$173/sqft
    Source: RE/MAX Select Properties #LO8677942 Report a problem
    6/27/2015Listed for sale$370,000$173/sqft
    Source: RE/MAX Select Properties #LO8677942 Report a problem

    Public tax history

    YearProperty taxesTax assessment
    2025$4,981 -2.7%$618,750 +4.6%
    2024$5,119 +1.3%$591,800 +2.5%
    2023$5,053 +10%$577,470 +11.9%
    2022$4,595 +2.7%$516,250 +13%
    2021$4,476 +8.1%$456,720 +14.2%
    2020$4,139 0%$399,870 +6.2%
    2019$4,139 +4.7%$376,390 +3.3%
    2018$3,954 +0.6%$364,430 +4.3%
    2017$3,930 +5.5%$349,290 +0.8%
    2016$3,724 $346,400 +65.7%
    2015$3,724 -0.3%$209,030 +2.4%
    2014$3,734 +4.6%$204,210 +3.7%
    2013$3,569 $196,990
    2012-- --
    2011-- --
    2010-- --
    2009-- $284,200 -22.8%
    2008-- $368,000 -18%
    2007-- $448,900 -0.9%
    2006-- $453,000 +36.7%
    2005-- $331,300
    2004-- $331,300 +18.4%
    2003-- $279,700 +13.8%
    2002-- $245,800 +28.9%
    2001-- $190,700
    Find assessor info on the county website

    Neighborhood: 20164

    Nearby schools

    GreatSchools rating
    Schools provided by the listing agent
    • Elementary: Sugarland
    • Middle: Seneca Ridge
    • High: Dominion
    • District: Loudoun County Public Schools

    Source: Bright MLS. This data may not be complete. We recommend contacting the local school district to confirm school assignments for this home.

    Get a cash offer in 3 minutes
    Find out how much your home could sell for in as little as 3 minutes with a no-obligation cash offer.
    Estimated market value
    $671,900
    Get a cash offer in 3 minutes
    Find out how much your home could sell for in as little as 3 minutes with a no-obligation cash offer.
    Estimated market value
    $671,900