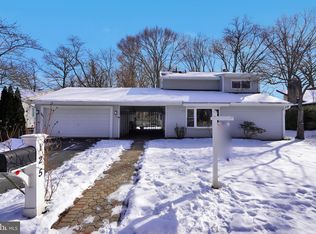
Immaculate - EXPANDED open and bright Redondo model in popular Sugarland Run! Over 2100 finished square feet! BACKS TO PARKLAND AND TRAILS. 4 bedrooms 2.5 bath home. Large open updated kitchen features white Shaker cabinets, granite countertops and stainless appliances. Coffee bar/small appliance bar with pretty butcher block countertops. Large morning room looks out to landscaped back yard the wooded parkland! New LVP flooring on main level. Cathedral ceilings. Refreshed baths. Four seasons sunroom/bonus room for extra flex space. Lower level features large family room with wood burning fireplace, fourth bedroom and bath. FENCED YARD AND LARGE DECK. Two car garage with 30 amp outlet and extra door added for access directly into home. *ROOF 2023*. NEW GUTTERS AND GUTTER GUARDS. HOTWATER HEATER 2023. HOA amenities include pool membership, tot lots, tennis and basketball courts.
Sold for $665,000
Zillow last checked:
Listing updated:
Bought with:
Chris Craddock, 0225207192
EXP Realty, LLC
Source: Bright MLS,MLS#: VALO2091022
Price history
| Date | Event | Price |
|---|---|---|
| 5/5/2025 | Sold | $665,000-2.2%$309/sqft |
Source:  Bright MLS #VALO2091022 Report a problem Bright MLS #VALO2091022 Report a problem | ||
| 4/26/2025 | Pending sale | $680,000$316/sqft |
Source: Bright MLS #VALO2091022 Report a problem | ||
| 4/6/2025 | Contingent | $680,000$316/sqft |
Source: Bright MLS #VALO2091022 Report a problem | ||
| 3/27/2025 | Listed for sale | $680,000+32%$316/sqft |
Source: Bright MLS #VALO2091022 Report a problem | ||
| 6/16/2021 | Sold | $515,000+3.2%$239/sqft |
Source: Public Record Report a problem | ||
| 4/20/2021 | Pending sale | $499,000$232/sqft |
Source:  RE/MAX International #VALO434694 Report a problem RE/MAX International #VALO434694 Report a problem | ||
| 4/19/2021 | Contingent | $499,000$232/sqft |
Source: Bright MLS #VALO434694 Report a problem | ||
| 4/16/2021 | Listed for sale | $499,000+31.3%$232/sqft |
Source: Bright MLS #VALO434694 Report a problem | ||
| 9/15/2018 | Listing removed | $2,250$1/sqft |
Source: RE/MAX Gateway, LLC #1002070664 Report a problem | ||
| 7/30/2018 | Listed for rent | $2,250+2.3%$1/sqft |
Source: RE/MAX Gateway, LLC #1002070664 Report a problem | ||
| 8/4/2015 | Listing removed | $2,200$1/sqft |
Source: RE/MAX GATEWAY #LO8705257 Report a problem | ||
| 7/29/2015 | Listed for rent | $2,200$1/sqft |
Source: RE/MAX Gateway LLC #LO8705257 Report a problem | ||
| 8/23/2014 | Listing removed | $2,200$1/sqft |
Source: RE/MAX Gateway, LLC #LO8403435 Report a problem | ||
| 8/15/2014 | Listed for rent | $2,200+4.8%$1/sqft |
Source: RE/MAX Gateway #LO8403435 Report a problem | ||
| 8/15/2014 | Listing removed | $380,000$176/sqft |
Source: RE/MAX GATEWAY #LO8370835 Report a problem | ||
| 7/3/2014 | Price change | $380,000-5%$176/sqft |
Source: RE/MAX GATEWAY #LO8370835 Report a problem | ||
| 6/7/2014 | Listed for sale | $400,000+65.3%$186/sqft |
Source: RE/MAX Gateway #LO8370835 Report a problem | ||
| 10/26/2012 | Listing removed | $2,100$1/sqft |
Source: RE/MAX GATEWAY #LO7916710 Report a problem | ||
| 10/18/2012 | Price change | $2,100-4.5%$1/sqft |
Source: RE/MAX GATEWAY #LO7916710 Report a problem | ||
| 9/2/2012 | Listed for rent | $2,200$1/sqft |
Source: RE/MAX GATEWAY #LO7916710 Report a problem | ||
| 6/24/2012 | Listing removed | $2,200$1/sqft |
Source: RE/MAX GATEWAY #LO7868578 Report a problem | ||
| 6/22/2012 | Listed for rent | $2,200$1/sqft |
Source: RE/MAX GATEWAY #LO7868578 Report a problem | ||
| 10/1/2001 | Sold | $242,000$112/sqft |
Source: Public Record Report a problem | ||


Get a cash offer in 3 minutes
Find out how much your home could sell for in as little as 3 minutes with a no-obligation cash offer.
Estimated market value
$672,500
