Skip main navigation
Sold for $640,000
  • $640,000

    126 Hillsdale Dr, Sterling, VA 20164

    4beds
    2,013sqft
    Single Family Residence
    Built in 1971
    8,276 Square Feet Lot
    $646,000 Zestimate®
    $318/sqft
    $3,861 Estimated rent

    Home value

    $646,000

    $614,000 - $678,000

    $3,861/mo

    Zestimate® history
    Loading
    Loading...

    Owner options

    List your home for rent

    $3,861/mo

    Rent Zestimate®

    Find your next renter with Zillow Rental Manager. Plus, with online applications, you can quickly screen prospective tenants – for free.

    Learn more

    $3,861/mo

    Rent Zestimate®

    Refinance and save

    $3,902/mo

    Est. payment

    Refinancing to a lower rate could help reduce your monthly payments and save thousands over the life of the loan.

    See today's rates

    $3,902/mo

    Est. payment

    Explore your selling options

    Work with a Zillow partner agent

    Leverage their expertise and Zillow's premium Showcase listings to get your home seen by more buyers.

    Get started

    List with your own agent

    Get your home in front of millions of buyers by listing it on Zillow.

    Learn how to do it

    Sell it yourself

    Take full control of how buyers see your home on Zillow by listing For Sale by Owner (FSBO).

    List your home

    What's special

    Wood-burning fireplaceCovered patioGranite countertopsSpacious yardHardwood flooringUpdated stainless steel appliances
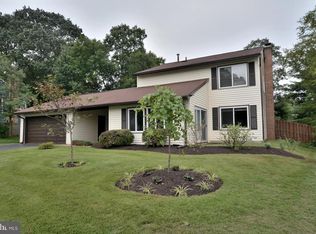
    Nestled in the charming Sugarland Run community, this delightful 4-bedroom, 2.5-bathroom home offers a perfect blend of comfort and modern living. With 2,013 square feet of thoughtfully designed space, this home invites you to create lasting memories. Step inside to discover an inviting atmosphere, highlighted by the soaring 2-story family room and hardwood flooring. The kitchen boasts granite countertops and updated stainless steel appliances, making meal prep a joy. Relax by the wood-burning fireplace in the living room on chilly evenings, or step out back to enjoy the covered patio and spacious yard. Enjoy the neighborhood amenities including a community pool, basketball courts, tennis courts, playgrounds, scenic jog/walk paths, nearby restaurants and shopping, Rt. 7, 28, and just minutes from Dulles Airport. The big ticket items have been replaced for you such as newer roof, siding, gutters, HVAC w/ whole home purifier, water heater, electrical panel, attic insulation and more! With a focus on comfort and functionality, this home is ready for you to make it your own. Don't miss the opportunity to embrace a lifestyle of ease and enjoyment in this wonderful community!

    Zillow last checked:

    Listing updated:

    Listed by:

    AJ DeCenzo 703-371-1247,

    Samson Properties

    Bought with:

    Hasan Ibrahim, 0225075708

    HMI Property

    Source: Bright MLS,MLS#: VALO2109524MLS Logo

    Facts & features

    Interior

    Bedrooms & bathrooms
    • Bedrooms: 4
    • Bathrooms: 3
    • Full bathrooms: 2
    • 1/2 bathrooms: 1
    • Main level bathrooms: 1
    Bedroom 1
    • Level: Upper
    Bedroom 2
    • Level: Upper
    Bedroom 3
    • Level: Upper
    Bedroom 4
    • Level: Upper
    Bathroom 1
    • Level: Upper
    Bathroom 2
    • Level: Upper
    Half bath
    • Level: Main
    Heating
    • Forced Air, Natural Gas
    Cooling
    • Central Air, Ceiling Fan(s), Programmable Thermostat, Electric
    Appliances
    • Included: Microwave, Dishwasher, Disposal, Dryer, Exhaust Fan, Humidifier, Oven/Range - Electric, Refrigerator, Stainless Steel Appliance(s), Washer, Water Heater, Gas Water Heater
    Features
    • Ceiling Fan(s), Dining Area, Kitchen - Table Space, Family Room Off Kitchen, Upgraded Countertops
    • Flooring: Wood, Carpet
    • Has basement: No
    • Number of fireplaces: 1
    • Fireplace features: Wood Burning
    Interior area
    • Total structure area: 2,013
    • Total interior livable area: 2,013 sqft
    • Finished area above ground: 2,013
    • Finished area below ground: 0

    Property

    Parking
    • Total spaces: 2
    • Parking features: Garage Faces Front, Garage Door Opener, Asphalt, Attached, Driveway
    • Attached garage spaces: 2
    • Has uncovered spaces: Yes
    Accessibility
    • Accessibility features: None
    Features
    • Levels: Two
    • Stories: 2
    • Pool features: Community
    Lot
    • Size: 8,276 sqft
    Details
    • Additional structures: Above Grade, Below Grade
    • Parcel number: 011187378000
    • Zoning: PDH3
    • Special conditions: Standard

    Construction

    Type & style
    • Home type: SingleFamily
    • Architectural style: Contemporary
    • Property subtype: Single Family Residence
    Materials
    • Vinyl Siding
    • Foundation: Slab
    • Roof: Asphalt
    Condition
    • New construction: No
    • Year built: 1971

    Utilities & green energy

    • Sewer: Public Sewer
    • Water: Public

    Community & neighborhood

    Location
    • Region: Sterling
    • Subdivision: Sugarland Run

    HOA & financial

    HOA
    • Has HOA: Yes
    • HOA fee: $78 monthly
    • Amenities included: Basketball Court, Common Grounds, Jogging Path, Pool, Tennis Court(s), Tot Lots/Playground
    • Services included: Common Area Maintenance, Management, Pool(s), Snow Removal
    • Association name: SUGARLAND RUN HOMEOWNERS ASSOCIATION

    Other

    Other facts
    • Listing agreement: Exclusive Right To Sell
    • Ownership: Fee Simple

    Price history

    DateEventPrice
    1/30/2026Sold$640,000-3.8%$318/sqft
    Source: Bright MLS #VALO2109524 Report a problem
    12/22/2025Contingent$665,000$330/sqft
    Source: Bright MLS #VALO2109524 Report a problem
    12/11/2025Listed for sale$665,000$330/sqft
    Source: Bright MLS #VALO2109524 Report a problem
    12/3/2025Pending sale$665,000$330/sqft
    Source: Bright MLS #VALO2109524 Report a problem
    11/26/2025Listed for sale$665,000$330/sqft
    Source: Bright MLS #VALO2109524 Report a problem
    11/18/2025Pending sale$665,000$330/sqft
    Source: Bright MLS #VALO2109524 Report a problem
    11/13/2025Listed for sale$665,000+26.7%$330/sqft
    Source: Bright MLS #VALO2109524 Report a problem
    6/4/2023Listing removed--
    Source: Bright MLS #VALO436918 Report a problem
    6/7/2021Sold$525,000$261/sqft
    Source: Public Record Report a problem
    5/27/2021Pending sale$525,000$261/sqft
    Source: Bright MLS #VALO436918 Report a problem
    5/5/2021Contingent$525,000$261/sqft
    Source: Bright MLS #VALO436918 Report a problem
    4/30/2021Listed for sale$525,000+9.1%$261/sqft
    Source: Bright MLS #VALO436918 Report a problem
    4/1/2020Sold$481,300+3.5%$239/sqft
    Source: Public Record Report a problem
    3/1/2020Pending sale$465,000$231/sqft
    Source: Coldwell Banker Residential Brokerage #VALO403194 Report a problem
    2/24/2020Listed for sale$465,000+52.5%$231/sqft
    Source: Coldwell Banker Residential Brokerage #VALO403194 Report a problem
    4/1/2008Sold$305,000-6.3%$152/sqft
    Source: Public Record Report a problem
    12/19/2007Sold$325,500-3.4%$162/sqft
    Source: Public Record Report a problem
    6/14/2004Sold$337,000$167/sqft
    Source: Public Record Report a problem

    Public tax history

    YearProperty taxesTax assessment
    2025$4,884 -2.6%$606,660 +4.6%
    2024$5,015 +1.3%$579,780 +2.5%
    2023$4,951 +10%$565,790 +11.9%
    2022$4,501 -2.5%$505,710 +7.3%
    2021$4,618 +13.3%$471,220 +19.7%
    2020$4,075 $393,720 +6.2%
    2019$4,075 +4.7%$370,870 +3.4%
    2018$3,893 +0.6%$358,830 +4.3%
    2017$3,871 +5.4%$344,130 +0.8%
    2016$3,673 $341,330 +67.4%
    2015$3,673 -0.3%$203,920 +2.4%
    2014$3,684 +4.9%$199,230 +3.7%
    2013$3,512 $192,090
    2012-- --
    2011-- --
    2010-- --
    2009-- $289,400 -22.8%
    2008-- $374,700 -18.2%
    2007-- $457,900 -0.9%
    2006-- $462,100 +37%
    2005-- $337,400
    2004-- $337,400 +22.3%
    2003-- $275,800 +13.8%
    2002-- $242,400 +28.9%
    2001-- $188,000

    Find assessor info on the county website

    Neighborhood: 20164

    Nearby schools

    GreatSchools rating
    Schools provided by the listing agent
    • Elementary: Sugarland
    • Middle: Seneca Ridge
    • High: Dominion
    • District: Loudoun County Public Schools

    Source: Bright MLS. This data may not be complete. We recommend contacting the local school district to confirm school assignments for this home.

    Get a cash offer in 3 minutes
    Find out how much your home could sell for in as little as 3 minutes with a no-obligation cash offer.
    Estimated market value
    $646,000
    Get a cash offer in 3 minutes
    Find out how much your home could sell for in as little as 3 minutes with a no-obligation cash offer.
    Estimated market value
    $646,000