Skip main navigation
Sold for $600,000
  • $600,000

    124 Hillsdale Dr, Sterling, VA 20164

    4beds
    2,148sqft
    Single Family Residence
    Built in 1971
    7,405 Square Feet Lot
    $698,300 Zestimate®
    $279/sqft
    $3,901 Estimated rent

    Home value

    $698,300

    $663,000 - $733,000

    $3,901/mo

    Zestimate® history
    Loading
    Loading...

    Owner options

    List your home for rent

    $3,901/mo

    Rent Zestimate®

    Find your next renter with Zillow Rental Manager. Plus, with online applications, you can quickly screen prospective tenants – for free.

    Learn more

    $3,901/mo

    Rent Zestimate®

    Refinance and save

    $3,711/mo

    Est. payment

    Refinancing to a lower rate could help reduce your monthly payments and save thousands over the life of the loan.

    See today's rates

    $3,711/mo

    Est. payment

    Explore your selling options

    Work with a Zillow partner agent

    Leverage their expertise and Zillow's premium Showcase listings to get your home seen by more buyers.

    Get started

    List with your own agent

    Get your home in front of millions of buyers by listing it on Zillow.

    Learn how to do it

    Sell it yourself

    Take full control of how buyers see your home on Zillow by listing For Sale by Owner (FSBO).

    List your home

    What's special

    Private primary suiteFenced backyardCraft roomVaulted ceilingsLarge roomFormal dining areaWalk-in closets
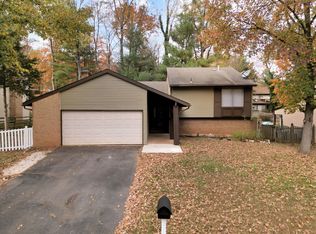
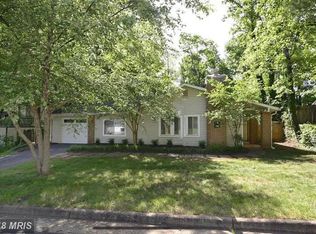
    Welcome to this charming home in Sugarland Run. Boasting a thoughtful layout with three bedrooms on the mail level and a private primary suite on the upper floor, this home offers a perfect blend of comfort and privacy. Versatile open living spaces with vaulted ceilings is what this home is all about. As you enter the home you step into the formal living room, which has two levels. A step up to the formal dining area leads right into the kitchen. An addition of a large room which can be used as an office, craft room or a play or game room. From this room you can go outside to the fenced backyard where tiered flower boxes make it a haven for the garden enthusiast. Also next to the playroom is a family room where you can sit and relax by your fireplace. Plenty of storage here with 2 sheds outside. Walk-in closets in 2 of the main floor bedrooms and one in the primary bedroom. Embrace the charm of this freshly painted home making its market debut- a rare opportunity.

    Zillow last checked:

    Listing updated:

    Listed by:

    Roxanne Hemphill 703-732-4440,

    Keller Williams Realty Dulles

    Bought with:

    Jessica Boisseau, 0225234068

    EXP Realty, LLC

    Source: Bright MLS,MLS#: VALO2061038MLS Logo

    Facts & features

    Interior

    Bedrooms & bathrooms
    • Bedrooms: 4
    • Bathrooms: 3
    • Full bathrooms: 3
    • Main level bathrooms: 2
    • Main level bedrooms: 3
    Basement
    • Area: 0
    Heating
    • Forced Air, Zoned, Natural Gas
    Cooling
    • Central Air, Electric
    Appliances
    • Included: Microwave, Dishwasher, Disposal, Dryer, Oven/Range - Gas, Refrigerator, Washer, Gas Water Heater
    Features
    • Ceiling Fan(s), Chair Railings, Entry Level Bedroom, Dining Area, Open Floorplan, Family Room Off Kitchen, Kitchen Island
    • Has basement: No
    • Number of fireplaces: 2
    Interior area
    • Total structure area: 2,148
    • Total interior livable area: 2,148 sqft
    • Finished area above ground: 2,148
    • Finished area below ground: 0

    Property

    Parking
    • Total spaces: 1
    • Parking features: Garage Faces Front, Garage Door Opener, Attached
    • Attached garage spaces: 1
    Accessibility
    • Accessibility features: None
    Features
    • Levels: Two
    • Stories: 2
    • Pool features: Community
    Lot
    • Size: 7,405 sqft
    Details
    • Additional structures: Above Grade, Below Grade
    • Parcel number: 011186772000
    • Zoning: PDH3
    • Special conditions: Standard

    Construction

    Type & style
    • Home type: SingleFamily
    • Architectural style: Contemporary
    • Property subtype: Single Family Residence
    Materials
    • T-1-11
    • Foundation: Slab
    Condition
    • Good
    • New construction: No
    • Year built: 1971

    Utilities & green energy

    • Sewer: Public Sewer
    • Water: Public

    Community & neighborhood

    Location
    • Region: Sterling
    • Subdivision: Sugarland Run

    HOA & financial

    HOA
    • Has HOA: Yes
    • HOA fee: $78 monthly
    • Association name: SUGARLAND RUN HOA

    Other

    Other facts
    • Listing agreement: Exclusive Right To Sell
    • Ownership: Fee Simple

    Price history

    DateEventPrice
    1/10/2024Sold$600,000+0.8%$279/sqft
    Source: Bright MLS #VALO2061038 Report a problem
    12/16/2023Pending sale$595,000$277/sqft
    Source: Bright MLS #VALO2061038 Report a problem
    12/13/2023Price change$595,000-3.3%$277/sqft
    Source: Bright MLS #VALO2061038 Report a problem
    12/8/2023Pending sale$615,000$286/sqft
    Source: Bright MLS #VALO2061038 Report a problem
    11/16/2023Listed for sale$615,000$286/sqft
    Source: Bright MLS #VALO2061038 Report a problem

    Public tax history

    YearProperty taxesTax assessment
    2025$4,972 -5.9%$617,700 +1.1%
    2024$5,286 +6.3%$611,130 +7.5%
    2023$4,975 +6.1%$568,550 +7.9%
    2022$4,690 +7%$526,960 +17.8%
    2021$4,384 +3.9%$447,310 +9.8%
    2020$4,218 +0%$407,560 -1.9%
    2019$4,218 -2.6%$415,640 +4.1%
    2018$4,332 -0.1%$399,300 +3.6%
    2017$4,335 +10.9%$385,340 -0.9%
    2016$3,909 $388,970 +72.7%
    2015$3,909 +1.9%$225,290 +5.8%
    2014$3,836 +2.6%$212,990 +1%
    2013$3,737 $210,930
    2012-- --
    2011-- --
    2010-- --
    2009-- $321,800 -21.6%
    2008-- $410,300 -15.2%
    2007-- $483,800 -5.9%
    2006-- $514,000 +39.1%
    2005-- $369,500
    2004-- $369,500 +21.3%
    2003-- $304,600 +11.9%
    2002-- $272,100 +35.3%
    2001-- $201,100

    Find assessor info on the county website

    Neighborhood: 20164

    Nearby schools

    GreatSchools rating
    Schools provided by the listing agent
    • Elementary: Sugarland
    • Middle: Seneca Ridge
    • High: Dominion
    • District: Loudoun County Public Schools

    Source: Bright MLS. This data may not be complete. We recommend contacting the local school district to confirm school assignments for this home.

    Get a cash offer in 3 minutes
    Find out how much your home could sell for in as little as 3 minutes with a no-obligation cash offer.
    Estimated market value
    $698,300
    Get a cash offer in 3 minutes
    Find out how much your home could sell for in as little as 3 minutes with a no-obligation cash offer.
    Estimated market value
    $698,300