Located in the highly desirable Sugarland Run community in Sterling, Virginia, this completely renovated single-family home offers a rare blend of modern design, thoughtful upgrades, and everyday functionality. Featuring 4 bedrooms and 2.5 bathrooms, the home showcases a bright, open floor plan with brand new wide-plank LVP flooring throughout the entire residence. The heart of the home is the stunning, fully redesigned kitchen, highlighted by brand new marble countertops with a dramatic waterfall edge, sleek new cabinetry with soft-close functionality, and all new stainless steel appliances including a refrigerator, range, dishwasher, and built-in microwave. The adjacent dining area is accented by a striking new chandelier, creating the perfect setting for both daily meals and entertaining. The sun-drenched main living area impresses with vaulted ceilings, expansive windows, and a beautifully updated fireplace with a porcelain finish. Custom accent walls, including a modern fluted panel feature, add architectural interest while maintaining warmth and comfort. Recessed lighting, brand new fixtures, updated switches, and new electrical outlets enhance the home’s polished, move-in-ready feel. The lower level offers a spacious recreation room, an additional bedroom ideal for a den or guest space, a convenient powder room, and a laundry area with a brand new washer and dryer. A new water heater adds peace of mind. Upstairs, the oversized primary suite serves as a private retreat, complete with a luxurious ensuite bathroom featuring marble finishes, elegant gold accents, new fixtures, and a new toilet. Three upper-level bedrooms and two full bathrooms provide ample space, all refreshed with new mirrors, faucets, and lighting. Outdoor living is equally impressive with a brand new deck, stamped concrete patio, and storage shed, all complemented by new siding along the rear of the home. Additional upgrades include new baseboards and trim throughout and large windows that flood the home with natural light. Residents of Sugarland Run enjoy outstanding community amenities including multiple swimming pools, tennis courts, scenic walking paths, bike trails, playgrounds, and more. With its turnkey condition, modern finishes, and access to exceptional amenities, this home presents a truly special opportunity in one of Sterling’s most established communities.
Sold for $708,250
$708,250
123 Hillsdale Dr, Sterling, VA 20164
4beds
1,994sqft
Single Family Residence
Built in 1971
7,405 Square Feet Lot
$712,800 Zestimate®
$355/sqft
$3,707 Estimated rent
Home value
$712,800
$677,000 - $748,000
$3,707/mo
Zestimate® history
Owner options
List your home for rent
$3,707/mo
Rent Zestimate®
Find your next renter with Zillow Rental Manager. Plus, with online applications, you can quickly screen prospective tenants – for free.
$3,707/mo
Rent Zestimate®
Refinance and save
$4,639/mo
Est. payment
Refinancing to a lower rate could help reduce your monthly payments and save thousands over the life of the loan.
$4,639/mo
Est. payment
Explore your selling options
Work with a Zillow partner agent
Leverage their expertise and Zillow's premium Showcase listings to get your home seen by more buyers.
Get startedList with your own agent
Get your home in front of millions of buyers by listing it on Zillow.
Learn how to do itSell it yourself
Take full control of how buyers see your home on Zillow by listing For Sale by Owner (FSBO).
List your homeWhat's special
Bright open floor planStorage shedStunning fully redesigned kitchenBrand new deckVaulted ceilingsExpansive windowsConvenient powder room
Zillow last checked:
Listing updated:
Listed by:
Ash Morsi 571-839-1630,
Real Broker, LLC
Bought with:
Reshawna Leaven, 0225069461
KW United
Source: Bright MLS,MLS#: VALO2113546
Facts & features
Interior
Bedrooms & bathrooms
- Bedrooms: 4
- Bathrooms: 3
- Full bathrooms: 2
- 1/2 bathrooms: 1
Basement
- Area: 600
Heating
- Central, Natural Gas
Cooling
- Central Air, Electric
Appliances
- Included: Microwave, Disposal, Dishwasher, Dryer, Oven/Range - Electric, Refrigerator, Stainless Steel Appliance(s), Washer, Water Heater, Gas Water Heater
- Laundry: Dryer In Unit, Has Laundry, Lower Level, Washer In Unit
Features
- Bathroom - Tub Shower, Breakfast Area, Dining Area, Open Floorplan, Kitchen - Gourmet, Primary Bath(s), Recessed Lighting, Upgraded Countertops, Vaulted Ceiling(s), High Ceilings
- Flooring: Luxury Vinyl
- Basement: Full,Finished,Heated,Improved,Interior Entry
- Number of fireplaces: 1
- Fireplace features: Screen
Interior area
- Total structure area: 1,994
- Total interior livable area: 1,994 sqft
- Finished area above ground: 1,394
- Finished area below ground: 600
Property
Parking
- Total spaces: 2
- Parking features: Garage Faces Front, Asphalt, Attached
- Attached garage spaces: 2
- Has uncovered spaces: Yes
Accessibility
- Accessibility features: None
Features
- Levels: Bi-Level,Two
- Stories: 2
- Patio & porch: Patio, Deck
- Pool features: Community
- Fencing: Full
Lot
- Size: 7,405 Square Feet
Details
- Additional structures: Above Grade, Below Grade
- Parcel number: 011187155000
- Zoning: PDH3
- Special conditions: Standard
Construction
Type & style
- Home type: SingleFamily
- Property subtype: Single Family Residence
Materials
- Vinyl Siding
- Foundation: Other
Condition
- Excellent
- New construction: No
- Year built: 1971
Utilities & green energy
- Sewer: Public Sewer
- Water: Public
Community & HOA
Community
- Subdivision: Sugarland Run
HOA
- Has HOA: Yes
- Amenities included: Bike Trail, Common Grounds, Jogging Path, Meeting Room, Pool, Tennis Court(s), Tot Lots/Playground
- Services included: Pool(s), Recreation Facility, Snow Removal
- HOA fee: $78 monthly
- HOA name: SUGARLAND RUN
Location
- Region: Sterling
Financial & listing details
- Price per square foot: $355/sqft
- Tax assessed value: $609,430
- Annual tax amount: $4,906
- Date on market: 1/14/2026
- Listing agreement: Exclusive Right To Sell
- Listing terms: Cash,Conventional,FHA,VA Loan
- Ownership: Fee Simple
Price history
| Date | Event | Price |
|---|---|---|
| 2/11/2026 | Sold | $708,250+3.4%$355/sqft |
Source:  Bright MLS #VALO2113546 Report a problem Bright MLS #VALO2113546 Report a problem | ||
| 1/19/2026 | Pending sale | $685,000$344/sqft |
Source: Bright MLS #VALO2113546 Report a problem | ||
| 1/14/2026 | Listed for sale | $685,000+45.7%$344/sqft |
Source: Bright MLS #VALO2113546 Report a problem | ||
| 10/23/2025 | Sold | $470,000$236/sqft |
Source: Public Record Report a problem | ||
Public tax history
| Year | Property taxes | Tax assessment |
|---|---|---|
| 2026 | $4,855 -1% | $603,100 -1% |
| 2025 | $4,906 +4.7% | $609,430 +12.5% |
| 2024 | $4,687 -0.1% | $541,890 +1.1% |
| 2023 | $4,692 +4.7% | $536,220 +6.5% |
| 2022 | $4,481 +7.7% | $503,500 +18.6% |
| 2021 | $4,160 -2.5% | $424,450 +3% |
| 2020 | $4,267 0% | $412,270 +11.4% |
| 2019 | $4,267 +11.1% | $370,130 +4.6% |
| 2018 | $3,841 -3.2% | $354,020 +0.4% |
| 2017 | $3,968 +10.6% | $352,710 -0.9% |
| 2016 | $3,586 | $355,870 +80.8% |
| 2015 | $3,586 +1.7% | $196,860 +5.8% |
| 2014 | $3,525 +3% | $186,110 +0.7% |
| 2013 | $3,422 | $184,820 |
| 2012 | -- | -- |
| 2011 | -- | -- |
| 2010 | -- | -- |
| 2009 | -- | $277,700 -21.5% |
| 2008 | -- | $353,700 -14.3% |
| 2007 | -- | $412,700 -5.6% |
| 2006 | -- | $437,100 +37.5% |
| 2005 | -- | $318,000 |
| 2004 | -- | $318,000 +25.9% |
| 2003 | -- | $252,500 +11.5% |
| 2002 | -- | $226,400 +22.7% |
| 2001 | -- | $184,500 |
Find assessor info on the county website
Neighborhood: 20164
Nearby homes
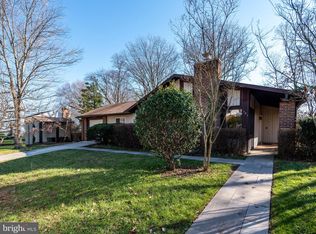
- $612,9004 bd2 ba1.7k sqft121 Hillsdale Dr, Sterling, VA 20164Off Market
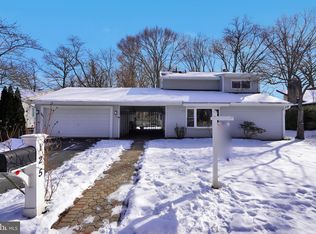
- $660,0005 bd3 ba2.1k sqft125 Hillsdale Dr, Sterling, VA 20164Sold
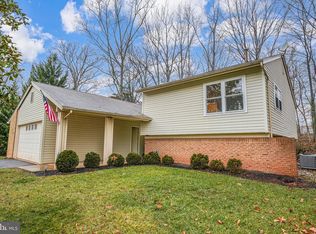
- $657,0004 bd3 ba1.6k sqft13 Three Oaks Ct, Sterling, VA 20164Sold
- $654,3004 bd3 ba1.9k sqft119 Hillsdale Dr, Sterling, VA 20164Off Market
- $665,0004 bd3 ba2.1k sqft127 Hillsdale Dr, Sterling, VA 20164Sold
- $626,6004 bd3 ba7.4k sqft122 Hillsdale Dr, Sterling, VA 20164Off Market
- $673,2004 bd2 ba2.5k sqft12 Three Oaks Ct, Sterling, VA 20164Off Market
- $620,6003 bd3 ba2k sqft120 Hillsdale Dr, Sterling, VA 20164Off Market
Nearby schools
GreatSchools rating
- 3/10Sugarland Elementary SchoolGrades: PK-5Distance: 0.6 mi
- 5/10Seneca Ridge Middle SchoolGrades: 6-8Distance: 0.9 mi
- 6/10Dominion High SchoolGrades: PK-12Distance: 1 mi
Schools provided by the listing agent
- Elementary: Sugarland
- Middle: Seneca Ridge
- High: Dominion
- District: Loudoun County Public Schools
Source: Bright MLS. This data may not be complete. We recommend contacting the local school district to confirm school assignments for this home.
Get a cash offer in 3 minutes
Find out how much your home could sell for in as little as 3 minutes with a no-obligation cash offer.
Estimated market value
$712,800
Get a cash offer in 3 minutes
Find out how much your home could sell for in as little as 3 minutes with a no-obligation cash offer.
Estimated market value
$712,800
- Virginia
- Loudoun County
- Sterling
- 20164
- 123 Hillsdale Dr
