Skip main navigation
Off market
  • Price Unknown

    121 Irwin Ave, Hamilton, ON L9K 0G1

    4beds
    2,007sqft
    Freehold
    Built in 2011
    -- sqft lot
    $-- Zestimate®
    C$--/sqft
    C$3,776 Estimated rent

    Home value

    Not available

    Estimated sales range

    Not available

    Not available

    Loading
    Loading...

    Owner options

    List your home for rent

    C$3,776/mo

    Rent Zestimate®

    Find your next renter with Zillow Rental Manager. Plus, with online applications, you can quickly screen prospective tenants – for free.

    Learn more

    C$3,776/mo

    Rent Zestimate®

    Refinance and save

    Refinancing to a lower rate could help reduce your monthly payments and save thousands over the life of the loan.

    See today's rates

    Explore your selling options

    Work with a Zillow partner agent

    Leverage their expertise and Zillow's premium Showcase listings to get your home seen by more buyers.

    Get started

    List with your own agent

    Get your home in front of millions of buyers by listing it on Zillow.

    Learn how to do it

    Sell it yourself

    Take full control of how buyers see your home on Zillow by listing For Sale by Owner (FSBO).

    List your home

    What's special

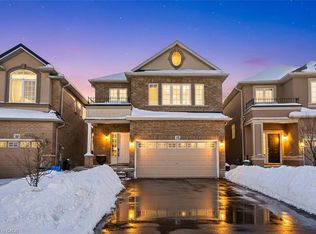
    WELCOME HOME!! COMPLETELY FINISHED TOP TO BOTTOM INSIDE AND OUT. THIS QUALITY BUILT 2 STOREY, 4 BED, 3.5 BATH HOME IN DESIRABLE ANCASTER LOCATION HAS BEEN LOVED BY CURRENT OWNERS AND AWAITS YOUR FAMILY! Open concept design main level features bright family room with hardwood floors, electric fireplace and build in shelves with beautiful custom stained glass inserts. The spacious kitchen offers tons of cupboard space, huge pantry, granite counters, backsplash, undermount lighting, includes all appliances (gas stove hookup) and dinette area with sliding doors to backyard. The second level boasts huge master bedroom with 4pc ensuite and walk in closet, + 3 additional very generous size bedrooms and a 4pc bath. Additional living space in the professionally finished basement includes rec room with wet bar, 3pc bath, laundry area and tons of storage. Parking for 4 cars in the double wide beautifully finished aggregate driveway and front porch. The private fully fenced yard includes maintenance free two tier composite deck with build in planters filled with gorgeous perennials. Plenty of space to grow your vegetables or flowers in the raised garden beds throughout. Newer shed included for all your storage needs. Gas bbq hookup. AMAZING family friendly location close to all amenities including shopping, great schools and easy highway access! Don't miss out on this opportunity to live in and be a part of this neighborhood and Ancaster community.

    This property is off market, which means it's not currently listed for sale or rent on Zillow. This may be different from what's available on other websites or public sources.

    Facts & features

    Interior

    Bedrooms & bathrooms
    • Bedrooms: 4
    • Bathrooms: 4
    • Full bathrooms: 3
    • 1/2 bathrooms: 1
    Interior area
    • Total interior livable area: 2,007 sqft

    Property

    Parking
    • Total spaces: 6

    Construction

    Type & style
    • Home type: SingleFamily
    • Property subtype: Freehold
    Condition
    • Year built: 2011

    Community & neighborhood

    Location
    • Region: Hamilton
    • Municipality: Ancaster

    Other

    Other facts
    • Inclusions: FRIDGE, STOVE, dishwasher, Shed, ALL WINDOW COVERINGS, garage door opener and remote, All existing light fixtures
    • Number Ensuites: 1
    • Property Sub Type: Freehold
    • Property Type: Residential
    • Air Conditioning Type: Central Air
    • Basement Size: Full
    • Drive: Private Double Wide
    • Exterior: Brick, Stucco (Plaster), Vinyl Siding
    • Features Area Influences: Public Transit, Schools, Level, Park
    • Garage And Parking: Attached, Inside Entry
    • Heat Source: Gas
    • Heat Type: Forced Air
    • Location: Urban
    • Sewers: Sewer
    • Type: Detached
    • Water: Municipal
    • Laundry Access: In-Suite
    • Basement Finish: Fully Finished
    • Foundation: Poured Concrete
    • Lot Shape: Rectangular
    • Fireplace Type: Electric
    • Features Interior: Auto Garage Door Remote(s), Sump Pump, Alarm System
    • Style: 2 Storey
    • Approximate Age: 6-15 Years
    • Municipality: Ancaster

    Price history

    DateEventPrice
    8/24/2020Listing removedC$849,000C$423/sqft
    Source: RE/MAX Escarpment Golfi Realty Inc. #H4085215 Report a problem
    8/12/2020Listed for saleC$849,000C$423/sqft
    Source: RE/MAX Escarpment Golfi Realty Inc. #H4085215 Report a problem

    Public tax history

    Tax history is unavailable.

    Neighborhood: Lampman

    Nearby schools

    GreatSchools rating

    No schools nearby

    We couldn't find any schools near this home.

    Schools provided by the listing agent
    • District: Hamilton-Wentworth Catholic District School Board/

    Source: The MLS. This data may not be complete. We recommend contacting the local school district to confirm school assignments for this home.