Skip main navigation
Closed
  • $1,140,000

    121 Jadis Ct, Fort Wayne, IN 46845

    5beds
    4,332sqft
    Single Family Residence
    Built in 2024
    0.52 Acres Lot
    $1,169,900 Zestimate®
    $--/sqft
    $4,540 Estimated rent

    Home value

    $1,169,900

    $1.06M - $1.29M

    $4,540/mo

    Zestimate® history
    Loading
    Loading...

    Owner options

    List your home for rent

    $4,540/mo

    Rent Zestimate®

    Find your next renter with Zillow Rental Manager. Plus, with online applications, you can quickly screen prospective tenants – for free.

    Learn more

    $4,540/mo

    Rent Zestimate®

    Refinance and save

    $6,820/mo

    Est. payment

    Refinancing to a lower rate could help reduce your monthly payments and save thousands over the life of the loan.

    See today's rates

    $6,820/mo

    Est. payment

    Explore your selling options

    Work with a Zillow partner agent

    Leverage their expertise and Zillow's premium Showcase listings to get your home seen by more buyers.

    Get started

    List with your own agent

    Get your home in front of millions of buyers by listing it on Zillow.

    Learn how to do it

    Sell it yourself

    Take full control of how buyers see your home on Zillow by listing For Sale by Owner (FSBO).

    List your home

    What's special

    Gas log fireplaceVersatile loft areaExpansive windowsSoaring ceilingsCambria quartz countertopsAmple closet spaceCovered patio
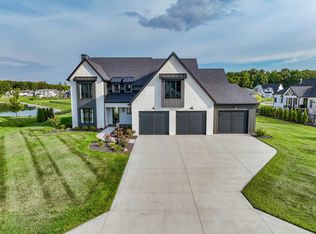
    Discover this exceptional 5 bedroom custom-built Hickory Creek home, meticulously crafted with top quality materials & attention to detail! Featuring two main floor primary bedrooms, this home offers unparalleled comfort & flexibility right in the heart of Carroll schools. Step inside to a spacious foyer greeted by luxurious vinyl plank flooring that flows seamlessly throughout the main level & with an office adjacent. The living room impresses with soaring ceilings, expansive windows flooding the space with natural light, & a striking 42” gas log fireplace with a white oak mantle. The chef’s kitchen boasts a massive island, Subzero refrigerator, Cambria quartz countertops & backsplash, custom wood cabinetry with under-cabinet lighting, & a generous pantry with extra storage & countertop space. From the dining area, enjoy picturesque pond views & easy access to the covered patio, ideal for outdoor entertaining! The primary suite, privately located at the back of the house, showcases a luxurious en-suite with dual vanities, soaking tub, a large ceramic tiled shower with dual heads, & a spacious closet with built-ins. An additional main floor bedroom with its own en-suite makes a perfect mother-in-law or guest suite! Upstairs, a wide staircase leads to a versatile loft area & three more bedrooms, each with their own en-suites & ample closet space. Another sizable living area upstairs provides even more square footage for living! The massive 4 car garage includes side-mount WiFi openers, floor drains, a hot/cold spigot, & two electric vehicle charging outlets. Enjoy the beautiful pond views while relaxing out back on the covered patio! Located in the desirable Aslan Passage subdivision, known for its friendly community and direct access to the Pufferbelly Trail, this home is conveniently close to Parkview Regional Medical Center, shopping, dining, & excellent schools. Why wait and deal with the headache of building when this move in ready home, complete with landscaping, window treatments, & appliances, is waiting for you? Additional features of this home include 10' ceilings on main floor, 9' ceilings on second floor, two tankless water heaters, a water softener, RO system, + so much more! Just bring your belongings & start enjoying your new lifestyle!

    Zillow last checked:

    Listing updated:

    Listed by:

    Evan Riecke Cell:260-466-0609,

    Encore Sotheby's International Realty

    Bought with:

    Warren Barnes, RB19000578

    North Eastern Group Realty

    Source: IRMLS,MLS#: 202520518MLS Logo

    Facts & features

    Interior

    Bedrooms & bathrooms
    • Bedrooms: 5
    • Bathrooms: 7
    • Full bathrooms: 5
    • 1/2 bathrooms: 2
    • Main level bedrooms: 2
    Bedroom 1
    • Level: Main
    Bedroom 2
    • Level: Main
    Dining room
    • Level: Main
    • Area: 140
    • Dimensions: 14 x 10
    Family room
    • Level: Upper
    • Area: 400
    • Dimensions: 20 x 20
    Kitchen
    • Level: Main
    • Area: 294
    • Dimensions: 21 x 14
    Living room
    • Level: Main
    • Area: 360
    • Dimensions: 20 x 18
    Office
    • Level: Main
    • Area: 156
    • Dimensions: 13 x 12
    Heating
    • Natural Gas, Forced Air
    Cooling
    • Central Air
    Appliances
    • Included: Disposal, Range/Oven Hook Up Gas, Dishwasher, Microwave, Refrigerator, Washer, Gas Cooktop, Dryer-Gas, Electric Oven, Tankless Water Heater
    • Laundry: Dryer Hook Up Gas/Elec, Main Level
    Features
    • 1st Bdrm En Suite, Ceiling-9+, Walk-In Closet(s), Countertops-Solid Surf, Entrance Foyer, Soaking Tub, Kitchen Island, Open Floorplan, Split Br Floor Plan, Double Vanity, Stand Up Shower, Tub and Separate Shower, Main Level Bedroom Suite
    • Flooring: Laminate, Tile
    • Has basement: No
    • Attic: Storage
    • Number of fireplaces: 1
    • Fireplace features: Living Room, Gas Log, One
    Interior area
    • Total structure area: 4,332
    • Total interior livable area: 4,332 sqft
    • Finished area above ground: 4,332
    • Finished area below ground: 0

    Property

    Parking
    • Total spaces: 4
    • Parking features: Attached, Concrete
    • Attached garage spaces: 4
    • Has uncovered spaces: Yes
    Features
    • Levels: One and One Half
    • Stories: 1
    • Patio & porch: Covered
    • Exterior features: Irrigation System
    • Fencing: None
    • Has view: Yes
    • Waterfront features: Waterfront, Pond
    Lot
    • Size: 0.52 Acres
    • Dimensions: 180x125
    • Features: City/Town/Suburb, Landscaped, Near Walking Trail
    Details
    • Parcel number: 020221328024.000057

    Construction

    Type & style
    • Home type: SingleFamily
    • Architectural style: Contemporary
    • Property subtype: Single Family Residence
    Materials
    • Vinyl Siding, Cement Board
    • Foundation: Slab
    • Roof: Shingle
    Condition
    • New construction: No
    • Year built: 2024

    Utilities & green energy

    • Sewer: City
    • Water: City
    • Utilities for property: Cable Connected

    Community & neighborhood

    Security
    • Security features: Smoke Detector(s)
    Community
    • Community features: Sidewalks
    Location
    • Region: Fort Wayne
    • Subdivision: Aslan Passage

    HOA & financial

    HOA
    • Has HOA: Yes
    • HOA fee: $1,250 annually

    Other

    Other facts
    • Listing terms: Cash,Conventional

    Price history

    DateEventPrice
    11/3/2025Sold$1,140,000-4.9%
    Source: IRMLS #202520518 Report a problem
    8/26/2025Pending sale$1,199,000
    Source: IRMLS #202520518 Report a problem
    6/28/2025Price change$1,199,000-4%
    Source: IRMLS #202520518 Report a problem
    6/1/2025Listed for sale$1,249,000+861.5%
    Source: IRMLS #202520518 Report a problem
    3/12/2020Listing removed$129,900$30/sqft
    Source: CENTURY 21 Bradley Realty, Inc. #201908249 Report a problem
    3/11/2019Listed for sale$129,900$30/sqft
    Source: CENTURY 21 Bradley Realty, Inc #201908249 Report a problem

    Public tax history

    YearProperty taxesTax assessment
    2025$5,140 +66139.4%$973,000 +54.7%
    2024$8 -76.3%$628,800 +28481.8%
    2023$33 -6.9%$2,200
    2022$35 -98.3%$2,200
    2021$2,082 +5412.8%$2,200 -98.2%
    2020$38 -59.6%$125,200 +5590.9%
    2019$94 $2,200
    2018-- $2,200

    Find assessor info on the county website

    Neighborhood: 46845

    Nearby schools

    GreatSchools rating
    Schools provided by the listing agent
    • Elementary: Aspen Meadows
    • Middle: Maple Creek
    • High: Carroll
    • District: Northwest Allen County

    Source: IRMLS. This data may not be complete. We recommend contacting the local school district to confirm school assignments for this home.

    Get pre-qualified for a loan
    At Zillow Home Loans, we can pre-qualify you in as little as 5 minutes with no impact to your credit score.

    An equal housing lender. NMLS #10287.

    Sell for more on Zillow
    Get a Zillow Showcase℠ listing at no additional cost and you could sell for .
    $1,169,900
    2% more
    +$23,398
    With Zillow Showcase(estimated)
    $1,193,298