Contingent upon financing and inspection. Better than new, this lightly-lived-in PRIME home is located in NWAC. It sits on nearly a half an acre cul de sac lot & is move-in ready. This gem is fully landscaped so no waiting for the grass to grow here! There are 4 bedrooms and a den with a closet that could certainly be a 5th bedroom if desired. Open concept living room and kitchen boast wood beams, architectural walls & high-end GE Cafe appliances. Walk-thru pantry provides extra space for storage and organization. Laundry room has a bench, hooks, sink and counter space for an out-of-the-way "drop zone". Main floor primary bedroom and en suite offers water views, a walk-in marble shower for two, private water closet and dual clothes closets with built-ins. Upstairs there is a family room, wet bar and 3 bedrooms/2 full baths including a true Jack & Jill. In addition there is unfinished bonus space over the garage if you need a 6th bedroom or additional rec space (drywall conveys for easy conversion). 8' doors and soaring ceilings throughout give this home an airy and spacious feel. Covered back porch and fire-pit overlook the water. Extra sound proofing/insulation upstairs for noise reduction. Extra support behind wall for TV.
Closed
$845,000
150 Jadis Ct, Fort Wayne, IN 46845
5beds
3,857sqft
Single Family Residence
Built in 2021
0.5 Acres Lot
$878,400 Zestimate®
$--/sqft
$3,548 Estimated rent
Home value
$878,400
$834,000 - $931,000
$3,548/mo
Zestimate® history
Owner options
List your home for rent
$3,548/mo
Rent Zestimate®
Find your next renter with Zillow Rental Manager. Plus, with online applications, you can quickly screen prospective tenants – for free.
$3,548/mo
Rent Zestimate®
Refinance and save
$6,834/mo
Est. payment
Refinancing to a lower rate could help reduce your monthly payments and save thousands over the life of the loan.
$6,834/mo
Est. payment
Explore your selling options
Work with a Zillow partner agent
Leverage their expertise and Zillow's premium Showcase listings to get your home seen by more buyers.
Get startedList with your own agent
Get your home in front of millions of buyers by listing it on Zillow.
Learn how to do itSell it yourself
Take full control of how buyers see your home on Zillow by listing For Sale by Owner (FSBO).
List your homeWhat's special
Unfinished bonus spaceLaundry roomWet barFully landscapedCovered back porchPrivate water closetEn suite
Zillow last checked:
Listing updated:
Listed by:
Jodi Skowronek Cell:260-438-1201,
North Eastern Group Realty
Bought with:
Warren Barnes, RB19000578
North Eastern Group Realty
Source: IRMLS,MLS#: 202334396
Facts & features
Interior
Bedrooms & bathrooms
- Bedrooms: 5
- Bathrooms: 4
- Full bathrooms: 3
- 1/2 bathrooms: 1
- Main level bedrooms: 2
Bedroom 1
- Level: Main
Bedroom 2
- Level: Upper
Family room
- Level: Upper
- Area: 627
- Dimensions: 33 x 19
Kitchen
- Level: Main
- Area: 182
- Dimensions: 14 x 13
Living room
- Level: Main
- Area: 360
- Dimensions: 18 x 20
Office
- Level: Main
Heating
- Natural Gas, Forced Air
Cooling
- Central Air
Appliances
- Included: Disposal, Range/Oven Hook Up Elec, Range/Oven Hook Up Gas, Range/Oven Hk Up Gas/Elec, Dishwasher, Refrigerator, Gas Cooktop, Gas Range, Tankless Water Heater
- Laundry: Electric Dryer Hookup, Gas Dryer Hookup, Dryer Hook Up Gas/Elec, Sink, Main Level
Features
- 1st Bdrm En Suite, Bar, Breakfast Bar, Bookcases, Ceiling-9+, Beamed Ceilings, Walk-In Closet(s), Countertops-Solid Surf, Eat-in Kitchen, Entrance Foyer, Guest Quarters, Kitchen Island, Open Floorplan, Pantry, Double Vanity, Stand Up Shower, Tub/Shower Combination, Main Level Bedroom Suite, Great Room
- Flooring: Carpet, Vinyl
- Doors: Pocket Doors
- Has basement: No
- Attic: Storage
- Number of fireplaces: 1
- Fireplace features: Living Room
Interior area
- Total structure area: 4,294
- Total interior livable area: 3,857 sqft
- Finished area above ground: 3,857
- Finished area below ground: 0
Property
Parking
- Total spaces: 3
- Parking features: Attached, Garage Door Opener, Concrete
- Attached garage spaces: 3
- Has uncovered spaces: Yes
Features
- Levels: Two
- Stories: 2
- Patio & porch: Covered, Porch Covered
- Exterior features: Fire Pit
- Fencing: None
- Has view: Yes
- View description: Water
- Has water view: Yes
- Water view: Water
- Waterfront features: Waterfront, Waterfront-Medium Bank, Assoc, Pond
Lot
- Size: 0.5 Acres
- Dimensions: 120x180
- Features: Cul-De-Sac, Level, Sloped, Landscaped, Near Walking Trail
Details
- Parcel number: 020221328011.000057
Construction
Type & style
- Home type: SingleFamily
- Architectural style: Contemporary,Traditional
- Property subtype: Single Family Residence
Materials
- Brick, Cedar, Vinyl Siding
- Foundation: Slab
Condition
- New construction: No
- Year built: 2021
Utilities & green energy
- Sewer: City
- Water: City
Community & HOA
Community
- Features: Sidewalks
- Security: Smoke Detector(s)
- Subdivision: Aslan Passage
HOA
- Has HOA: Yes
- HOA fee: $1,477 annually
Location
- Region: Fort Wayne
Financial & listing details
- Tax assessed value: $860,200
- Annual tax amount: $6,306
- Date on market: 11/4/2023
- Listing terms: Cash,Conventional
Price history
| Date | Event | Price |
|---|---|---|
| 11/3/2023 | Sold | $845,000-1.7% |
Source:  IRMLS #202334396 Report a problem IRMLS #202334396 Report a problem | ||
| 9/21/2023 | Price change | $859,900+14.7% |
Source: IRMLS #202334396 Report a problem | ||
| 1/11/2021 | Listed for sale | $749,900$194/sqft |
Source: Mike Thomas Associates, Inc. #202100947 Report a problem | ||
Public tax history
| Year | Property taxes | Tax assessment |
|---|---|---|
| 2025 | $7,104 +15.4% | $860,200 +4.6% |
| 2024 | $6,154 -2.4% | $822,700 +12.4% |
| 2023 | $6,306 +995.1% | $732,200 -0.2% |
| 2022 | $576 +1474.3% | $733,700 +573.7% |
| 2021 | $37 -3.1% | $108,900 +4850% |
| 2020 | $38 -59.6% | $2,200 |
| 2019 | $94 | $2,200 |
| 2018 | -- | $2,200 |
Find assessor info on the county website
Neighborhood: 46845
Nearby homes
- $937,9505 bd4 ba5.1k sqft13747 Aslan Psge, Fort Wayne, IN 46845Sold

- $705,3003 bd2 ba2.5k sqft180 Jadis Ct, Fort Wayne, IN 46845Off Market
- $1,250,0005 bd7 ba8.5k sqft13777 Aslan Psge, Fort Wayne, IN 46845Sold
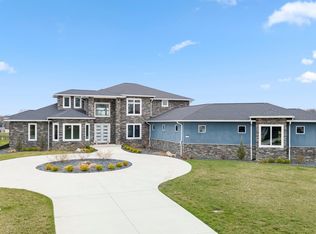
- $1,140,0005 bd7 ba4.3k sqft121 Jadis Ct, Fort Wayne, IN 46845Sold
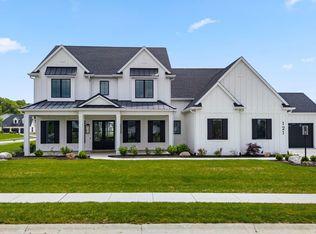
- $828,0005 bd4 ba4k sqft151 Jadis Ct, Fort Wayne, IN 46845Off Market
- $1,035,9005 bd4 ba3.2k sqft214 Jadis Ct, Fort Wayne, IN 46845Off Market
- $848,2003 bd3 ba3k sqft183 Jadis Ct, Fort Wayne, IN 46845Off Market
- $1,067,5005 bd4 ba3.5k sqft13817 Aslan Psge, Fort Wayne, IN 46845Off Market
Nearby schools
GreatSchools rating
- 6/10Aspen Meadow Elementary SchoolGrades: K-5Distance: 1.9 mi
- 8/10Maple Creek Middle SchoolGrades: 6-8Distance: 0.6 mi
- 8/10Carroll High SchoolGrades: 9-12Distance: 3 mi
Schools provided by the listing agent
- Elementary: Aspen Meadows
- Middle: Maple Creek
- High: Carroll
- District: Northwest Allen County
Source: IRMLS. This data may not be complete. We recommend contacting the local school district to confirm school assignments for this home.
Sell for more on Zillow
Get a Zillow Showcase℠ listing at no additional cost and you could sell for .
$878,400
2% more
+$17,568
With Zillow Showcase(estimated)
$895,968
Sell for more on Zillow
Get a Zillow Showcase℠ listing at no additional cost and you could sell for .
$878,400
2% more
+$17,568
With Zillow Showcase(estimated)
$895,968
- Indiana
- Allen County
- Fort Wayne
- 46845
- 150 Jadis Ct
