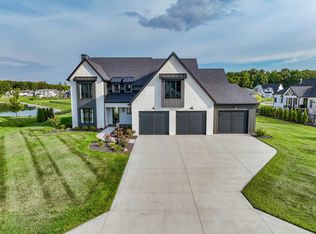
Discover elegance & modern comfort in this one of a kind home in Aslan Passage, ideal for those who appreciate both style and functionality. Situated on a serene 1 acre lot on the pond. Step inside to a breathtaking living area with soaring 22-foot ceilings & motorized blinds, perfect for cozy evenings by the fireplace. The gourmet kitchen is a chef's dream, boasting a vast 10-foot island & a hidden walk-in pantry that can accommodate an extra refrigerator & freezer. Adjacent to the kitchen, the dining area opens to a four-season sunroom, offering picturesque views year-round.The primary bedroom, conveniently located on the main floor, features a luxurious tile walk-in shower, dual vanity sinks, and an enormous closet with a dedicated laundry area. Upstairs, enjoy the convenience of a second laundry room, while each bedroom upstairs boasts its en suite, ensuring privacy and comfort for all. Entertainment options abound with a composite deck, a custom fire pit, and a fenced backyard for outdoor gatherings. For car enthusiasts, the oversized 6 garage comes with a built-in electric vehicle charger and stylish epoxy flooring.The fully finished walkout basement is a haven for relaxation and activities, featuring a bar, workout room, and additional space that can be converted into a bedroom. Experience the blend of luxury and practicality in your new home, where every detail adds comfort and style to daily living.
Closed
$1,250,000
13777 Aslan Psge, Fort Wayne, IN 46845
5beds
8,580sqft
Single Family Residence
Built in 2019
1.08 Acres Lot
$1,255,200 Zestimate®
$--/sqft
$5,122 Estimated rent
Home value
$1,255,200
$1.13M - $1.39M
$5,122/mo
Zestimate® history
Owner options
List your home for rent
$5,122/mo
Rent Zestimate®
Find your next renter with Zillow Rental Manager. Plus, with online applications, you can quickly screen prospective tenants – for free.
$5,122/mo
Rent Zestimate®
Refinance and save
$9,122/mo
Est. payment
Refinancing to a lower rate could help reduce your monthly payments and save thousands over the life of the loan.
$9,122/mo
Est. payment
Explore your selling options
Work with a Zillow partner agent
Leverage their expertise and Zillow's premium Showcase listings to get your home seen by more buyers.
Get startedList with your own agent
Get your home in front of millions of buyers by listing it on Zillow.
Learn how to do itSell it yourself
Take full control of how buyers see your home on Zillow by listing For Sale by Owner (FSBO).
List your homeWhat's special
Fenced backyardStylish epoxy flooringPicturesque views year-roundLuxurious tile walk-in showerWorkout roomMotorized blindsDual vanity sinks
Zillow last checked:
Listing updated:
Listed by:
Wendy France Cell:260-445-2062,
CENTURY 21 Bradley Realty, Inc
Bought with:
Richard Rutledge, RB16000886
Trueblood Real Estate, LLC.
Source: IRMLS,MLS#: 202512812
Facts & features
Interior
Bedrooms & bathrooms
- Bedrooms: 5
- Bathrooms: 7
- Full bathrooms: 5
- 1/2 bathrooms: 2
- Main level bedrooms: 1
Bedroom 1
- Level: Main
Bedroom 2
- Level: Upper
Dining room
- Level: Main
- Area: 196
- Dimensions: 14 x 14
Family room
- Level: Main
- Area: 208
- Dimensions: 13 x 16
Kitchen
- Level: Main
- Area: 504
- Dimensions: 28 x 18
Living room
- Level: Main
- Area: 594
- Dimensions: 22 x 27
Office
- Level: Main
- Area: 196
- Dimensions: 14 x 14
Heating
- Natural Gas, Forced Air
Cooling
- Central Air
Appliances
- Included: Disposal, Dishwasher, Microwave, Refrigerator, Washer, Gas Cooktop, Dryer-Gas, Oven-Built-In
- Laundry: Main Level
Features
- 1st Bdrm En Suite, Bar, Cathedral Ceiling(s), Countertops-Solid Surf, Entrance Foyer, Kitchen Island, Open Floorplan, Pantry, Wet Bar, Stand Up Shower, Main Level Bedroom Suite, Formal Dining Room, Great Room, Custom Cabinetry
- Flooring: Carpet, Vinyl
- Windows: Window Treatments
- Basement: Full,Walk-Out Access,Concrete
- Attic: Storage
- Number of fireplaces: 1
- Fireplace features: Living Room, Insert
Interior area
- Total structure area: 8,580
- Total interior livable area: 8,580 sqft
- Finished area above ground: 5,718
- Finished area below ground: 2,862
Property
Parking
- Total spaces: 6
- Parking features: Attached, Garage Door Opener, Circular Driveway, Concrete
- Attached garage spaces: 6
- Has uncovered spaces: Yes
Features
- Levels: Two
- Stories: 2
- Patio & porch: Deck
- Exterior features: Fire Pit, Irrigation System
- Fencing: Metal
- Has view: Yes
- On waterfront: Yes
- Waterfront features: Waterfront, Assoc, Pond
Lot
- Size: 1.08 Acres
- Dimensions: 203x317x91x300
- Features: 0-2.9999, City/Town/Suburb, Landscaped, Near Walking Trail
Details
- Parcel number: 020221328009.000057
Construction
Type & style
- Home type: SingleFamily
- Property subtype: Single Family Residence
Materials
- Stone, Stucco
- Roof: Asphalt
Condition
- New construction: No
- Year built: 2019
Utilities & green energy
- Sewer: City
- Water: City
Green energy
- Energy efficient items: Appliances, Doors, Lighting, Roof, Water Heater
Community & HOA
Community
- Features: Fitness Center, Laundry Facilities, Swing Set
- Subdivision: Aslan Passage
HOA
- Has HOA: Yes
- HOA fee: $1,500 annually
Location
- Region: Fort Wayne
Financial & listing details
- Tax assessed value: $1,650,800
- Annual tax amount: $14,761
- Date on market: 4/15/2025
- Listing terms: Cash,Conventional,FHA,VA Loan
Price history
| Date | Event | Price |
|---|---|---|
| 5/15/2026 | Sold | $1,250,000-3.1% |
Source:  IRMLS #202512812 Report a problem IRMLS #202512812 Report a problem | ||
| 4/6/2026 | Pending sale | $1,290,000 |
Source: IRMLS #202512812 Report a problem | ||
| 10/17/2025 | Price change | $1,290,000-0.8% |
Source: IRMLS #202512812 Report a problem | ||
| 6/16/2025 | Price change | $1,300,000-7.1% |
Source: IRMLS #202512812 Report a problem | ||
| 4/28/2025 | Price change | $1,400,000-6.7% |
Source: IRMLS #202512812 Report a problem | ||
| 4/15/2025 | Listed for sale | $1,500,000+3.4% |
Source: IRMLS #202512812 Report a problem | ||
| 6/14/2021 | Sold | $1,450,000$169/sqft |
Source: Agent Provided Report a problem | ||
| 4/19/2021 | Pending sale | $1,450,000 |
Source: IRMLS #202112299 Report a problem | ||
| 4/14/2021 | Listed for sale | $1,450,000+3.6% |
Source: IRMLS #202112299 Report a problem | ||
| 3/24/2021 | Listing removed | -- |
Source: Owner Report a problem | ||
| 1/31/2021 | Listed for sale | $1,400,000$163/sqft |
Source: Owner Report a problem | ||
Public tax history
| Year | Property taxes | Tax assessment |
|---|---|---|
| 2025 | $14,692 +14.4% | $1,650,800 +5.7% |
| 2024 | $12,840 -2.2% | $1,561,200 +13% |
| 2023 | $13,123 +48% | $1,381,700 -0.4% |
| 2022 | $8,867 +40.3% | $1,386,900 +50.8% |
| 2021 | $6,320 +467.1% | $919,700 +20.7% |
| 2020 | $1,114 +1633.5% | $762,000 +399.7% |
| 2019 | $64 | $152,500 +6831.8% |
| 2018 | -- | $2,200 |
Find assessor info on the county website
Neighborhood: 46845
Nearby homes
- $845,0005 bd4 ba3.8k sqft150 Jadis Ct, Fort Wayne, IN 46845Sold
- $937,9505 bd4 ba5.1k sqft13747 Aslan Psge, Fort Wayne, IN 46845Sold

- $992,0005 bd4 ba3.5k sqft13817 Aslan Psge, Fort Wayne, IN 46845Off Market
- $640,7003 bd2 ba2.5k sqft180 Jadis Ct, Fort Wayne, IN 46845Off Market
- $984,4005 bd4 ba3.2k sqft214 Jadis Ct, Fort Wayne, IN 46845Off Market
- $1,140,0005 bd7 ba4.3k sqft121 Jadis Ct, Fort Wayne, IN 46845Sold
- $703,6004 bd3 ba3.2k sqft13756 Aslan Psge, Fort Wayne, IN 46845Off Market
- $657,2003 bd2 ba2.7k sqft13776 Aslan Psge, Fort Wayne, IN 46845Off Market
Nearby schools
GreatSchools rating
- 6/10Aspen Meadow Elementary SchoolGrades: K-5Distance: 1.9 mi
- 8/10Maple Creek Middle SchoolGrades: 6-8Distance: 0.7 mi
- 9/10Carroll High SchoolGrades: 9-12Distance: 3 mi
Schools provided by the listing agent
- Elementary: Perry Hill
- Middle: Maple Creek
- High: Carroll
- District: Northwest Allen County
Source: IRMLS. This data may not be complete. We recommend contacting the local school district to confirm school assignments for this home.


Get pre-qualified for a loan
At Zillow Home Loans, we can pre-qualify you in as little as 5 minutes with no impact to your credit score.An equal housing lender. NMLS #10287.
Sell for more on Zillow
Get a Zillow Showcase℠ listing at no additional cost and you could sell for .
$1,255,200
2% more
+$25,104
With Zillow Showcase(estimated)
$1,280,304
- Indiana
- Allen County
- Fort Wayne
- 46845
- 13777 Aslan Psge
Nearby cities
Nearby neighborhoods
Nearby zip codes
Other Fort Wayne Topics
