Welcome to one of the most beautifully crafted homes in Aslan Passage! This custom home has features galore including a well appointed kitchen with a 48 inch commercial style range, oversized island with quartz countertops and a spacious walk-in pantry! The current owner has lovingly made this home an entertainer's dream and has added over $200,000 in a backyard oasis complete with an outdoor kitchen, hot tub and a fireplace to keep you cozy on those chilly nights! As you walk through this stunning ranch style home, you notice quality at every turn! The gorgeous built-in cabinetry is well placed throughout for beautiful storage solutions. The Primary bedroom has design detail at every turn including the double doors leading into the ensuite bathroom complete with bright crisp tile and a spa-like setting. The oversized basement is something to see! Complete with it's own kitchenette, extra space for your home gym, office or crafts, you won't run out of room to relax in this home! There is WOW factor everywhere!
Closed
$937,950
13747 Aslan Psge, Fort Wayne, IN 46845
5beds
5,191sqft
Single Family Residence
Built in 2020
0.52 Acres Lot
$973,500 Zestimate®
$--/sqft
$4,282 Estimated rent
Home value
$973,500
$925,000 - $1.02M
$4,282/mo
Zestimate® history
Owner options
List your home for rent
$4,282/mo
Rent Zestimate®
Find your next renter with Zillow Rental Manager. Plus, with online applications, you can quickly screen prospective tenants – for free.
$4,282/mo
Rent Zestimate®
Refinance and save
$7,528/mo
Est. payment
Refinancing to a lower rate could help reduce your monthly payments and save thousands over the life of the loan.
$7,528/mo
Est. payment
Explore your selling options
Work with a Zillow partner agent
Leverage their expertise and Zillow's premium Showcase listings to get your home seen by more buyers.
Get startedList with your own agent
Get your home in front of millions of buyers by listing it on Zillow.
Learn how to do itSell it yourself
Take full control of how buyers see your home on Zillow by listing For Sale by Owner (FSBO).
List your homeWhat's special
Zillow last checked:
Listing updated:
Listed by:
Keri Garcia 260-416-2100,
Mike Thomas Assoc., Inc,
Robert Fisher,
Mike Thomas Assoc., Inc
Bought with:
George S Raptis, RB14040247
Mike Thomas Assoc., Inc
Source: IRMLS,MLS#: 202420054
Facts & features
Interior
Bedrooms & bathrooms
- Bedrooms: 5
- Bathrooms: 4
- Full bathrooms: 3
- 1/2 bathrooms: 1
- Main level bedrooms: 4
Bedroom 1
- Level: Main
Bedroom 2
- Level: Main
Dining room
- Level: Main
- Area: 165
- Dimensions: 15 x 11
Kitchen
- Level: Main
- Area: 340
- Dimensions: 17 x 20
Living room
- Level: Main
- Area: 552
- Dimensions: 24 x 23
Heating
- Natural Gas, Forced Air
Cooling
- Central Air
Appliances
- Included: Disposal, Range/Oven Hk Up Gas/Elec, Dishwasher, Microwave, Refrigerator, Washer, Dryer-Electric, Exhaust Fan, Gas Range, Gas Water Heater
- Laundry: Electric Dryer Hookup, Main Level
Features
- 1st Bdrm En Suite, Bar, Breakfast Bar, Cathedral Ceiling(s), Beamed Ceilings, Walk-In Closet(s), Stone Counters, Eat-in Kitchen, Entrance Foyer, Soaking Tub, Kitchen Island, Open Floorplan, Pantry, Split Br Floor Plan, Double Vanity, Wet Bar, Kitchenette, Stand Up Shower, Tub and Separate Shower, Main Level Bedroom Suite, Formal Dining Room, Great Room, Custom Cabinetry
- Flooring: Carpet, Laminate, Tile
- Windows: Window Treatments
- Basement: Daylight,Full,Finished,Concrete,Sump Pump
- Number of fireplaces: 2
- Fireplace features: Living Room, Gas Log, Gas Starter, Free Standing
Interior area
- Total structure area: 5,983
- Total interior livable area: 5,191 sqft
- Finished area above ground: 2,772
- Finished area below ground: 2,419
Property
Parking
- Total spaces: 3
- Parking features: Attached, Garage Door Opener, Concrete
- Attached garage spaces: 3
- Has uncovered spaces: Yes
Features
- Levels: One
- Stories: 1
- Patio & porch: Deck Covered, Porch Covered
- Exterior features: Irrigation System
- Has spa: Yes
- Spa features: Private
- Fencing: Metal
Lot
- Size: 0.52 Acres
- Dimensions: 125 x 180
- Features: Corner Lot, Level, City/Town/Suburb, Rural Subdivision, Near Walking Trail, Landscaped
Details
- Parcel number: 020221328010.000057
- Other equipment: Generator-Whole House, Sump Pump
Construction
Type & style
- Home type: SingleFamily
- Architectural style: Traditional
- Property subtype: Single Family Residence
Materials
- Stone, Vinyl Siding
- Roof: Shingle
Condition
- New construction: No
- Year built: 2020
Utilities & green energy
- Sewer: City
- Water: City
Community & HOA
Community
- Security: Smoke Detector(s)
- Subdivision: Aslan Passage
HOA
- Has HOA: Yes
- HOA fee: $1,480 annually
Location
- Region: Fort Wayne
Financial & listing details
- Tax assessed value: $938,400
- Annual tax amount: $6,706
- Date on market: 7/17/2024
- Listing terms: Cash,Conventional
Price history
| Date | Event | Price |
|---|---|---|
| 7/15/2024 | Sold | $937,950-4.1% |
Source:  IRMLS #202420054 Report a problem IRMLS #202420054 Report a problem | ||
| 7/8/2024 | Pending sale | $977,900 |
Source: IRMLS #202420054 Report a problem | ||
| 6/3/2024 | Price change | $977,900+33.1% |
Source: IRMLS #202420054 Report a problem | ||
| 11/16/2020 | Pending sale | $734,900 |
Source: IRMLS #202024990 Report a problem | ||
Public tax history
| Year | Property taxes | Tax assessment |
|---|---|---|
| 2025 | $7,477 +14.2% | $938,400 +9.2% |
| 2024 | $6,550 -1.3% | $859,100 +11.5% |
| 2023 | $6,637 +6.2% | $770,700 +1.2% |
| 2022 | $6,250 +16984.9% | $761,400 +11.5% |
| 2021 | $37 -3.1% | $682,600 +30927.3% |
| 2020 | $38 -59.6% | $2,200 |
| 2019 | $94 | $2,200 |
| 2018 | -- | $2,200 |
Find assessor info on the county website
Neighborhood: 46845
Nearby homes
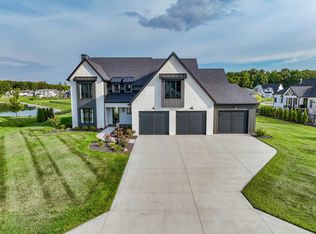
- $845,0005 bd4 ba3.8k sqft150 Jadis Ct, Fort Wayne, IN 46845Sold
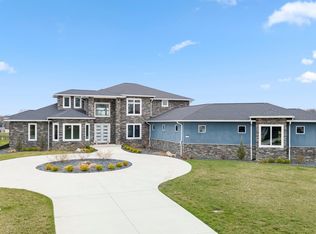
- $1,250,0005 bd7 ba8.5k sqft13777 Aslan Psge, Fort Wayne, IN 46845Sold
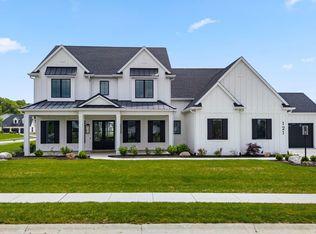
- $1,140,0005 bd7 ba4.3k sqft121 Jadis Ct, Fort Wayne, IN 46845Sold
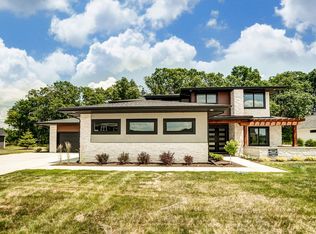
- $692,5004 bd3 ba3.2k sqft13756 Aslan Psge, Fort Wayne, IN 46845Off Market
- $769,2004 bd4 ba3.5k sqft13730 Aslan Psge, Fort Wayne, IN 46845Off Market
- $615,8003 bd2 ba2.5k sqft180 Jadis Ct, Fort Wayne, IN 46845Off Market
- $814,4005 bd4 ba4k sqft151 Jadis Ct, Fort Wayne, IN 46845Off Market
- $629,9003 bd2 ba2.7k sqft13776 Aslan Psge, Fort Wayne, IN 46845Off Market
Nearby schools
GreatSchools rating
- 6/10Aspen Meadow Elementary SchoolGrades: K-5Distance: 1.9 mi
- 8/10Maple Creek Middle SchoolGrades: 6-8Distance: 0.6 mi
- 8/10Carroll High SchoolGrades: 9-12Distance: 3 mi
Schools provided by the listing agent
- Elementary: Aspen Meadows
- Middle: Maple Creek
- High: Carroll
- District: Northwest Allen County
Source: IRMLS. This data may not be complete. We recommend contacting the local school district to confirm school assignments for this home.
Sell for more on Zillow
Get a Zillow Showcase℠ listing at no additional cost and you could sell for .
$973,500
2% more
+$19,470
With Zillow Showcase(estimated)
$992,970
Sell for more on Zillow
Get a Zillow Showcase℠ listing at no additional cost and you could sell for .
$973,500
2% more
+$19,470
With Zillow Showcase(estimated)
$992,970
- Indiana
- Allen County
- Fort Wayne
- 46845
- 13747 Aslan Psge
