Spectacular Lakefront Living in Acworth's Premier Community Welcome to your dream home at Waverly at Buice Lake! This is the largest plan from the builder (~150 sqft larger than current plan) Nestled in the heart of Acworth, GA, this stunning townhome offers luxurious lakeside living just a stone's throw away from downtown Woodstock and the Atlanta Outlet Shops. Boasting the coveted COLMAN floorplan, this year-old gem by Stanley Martin is the epitome of modern elegance. From the moment you step inside, you'll be captivated by the breathtaking lake views that greet you from every angle. The heart of this home is the spacious open kitchen, complete with a sprawling island perfect for entertaining guests. Upstairs, the indulgent owner's suite awaits, featuring not one, but two walk-in closets and a lavish frameless glass shower in the ensuite bath. But the real allure lies outdoors, where you'll discover a world of relaxation and recreation right in your backyard. Picture yourself unwinding in the neighborhood clubhouse, strolling along scenic walking trails, or simply basking in the tranquility of Buice Lake. Inside, every detail has been meticulously curated to perfection. From the gourmet kitchen with sleek linen cabinets and white quartz countertops to the stylish Kichler lighting and Kohler fixtures throughout, no expense has been spared. And the perks don't end there Co this home comes equipped with smart selected options including hard surface flooring and more. Plus, the owner is generously leaving behind the washer, dryer, and refrigerator for your convenience. With two additional bedrooms, a versatile lower-level recreation space, and a host of community amenities at your fingertips, this is the lifestyle you've been dreaming of. Don't miss your chance to make Waverly at Buice Lake your forever home Co schedule your tour today! Features include 1. Lakefront views; 3 Floors, all above ground 2. Motivated Seller; priced at Apprised value; $3,000+ Appliances (Washer, dryer, and refrigerator) are a Bonus to move in immediately 3. One of the Largest plans - 2,113 vs current builder plans of 1985 sqft. 2 Full Bath, 2 Half Baths, 3 Bed rooms 4. Bonus Room on main level with double windows, Half bath and storage - can transform into 4th Bedroom 5. Smart selected options includes linen kitchen cabinets and white quartz countertops. Spacious owner's suite with dual walk-in closets. LVP flooring all through out the high traffic areas 6. No Rental restrictions. Community clubhouse, walking trails, and green spaces
Closed
$427,000
121 Jameson Dr #146, Acworth, GA 30102
3beds
2,113sqft
Townhouse
Built in 2022
871 Square Feet Lot
$399,500 Zestimate®
$202/sqft
$2,511 Estimated rent
Home value
$399,500
$380,000 - $419,000
$2,511/mo
Zestimate® history
Owner options
List your home for rent
$2,511/mo
Rent Zestimate®
Find your next renter with Zillow Rental Manager. Plus, with online applications, you can quickly screen prospective tenants – for free.
$2,511/mo
Rent Zestimate®
Refinance and save
$5,597/mo
Est. payment
Refinancing to a lower rate could help reduce your monthly payments and save thousands over the life of the loan.
$5,597/mo
Est. payment
Explore your selling options
Work with a Zillow partner agent
Leverage their expertise and Zillow's premium Showcase listings to get your home seen by more buyers.
Get startedList with your own agent
Get your home in front of millions of buyers by listing it on Zillow.
Learn how to do itSell it yourself
Take full control of how buyers see your home on Zillow by listing For Sale by Owner (FSBO).
List your homeWhat's special
Zillow last checked:
Listing updated:
Listed by:
Chandra Golla 5037508079,
Virtual Properties Realty.com
Bought with:
Samantha Bostardi, 423123
Harry Norman Realtors
Source: GAMLS,MLS#: 10270307
Facts & features
Interior
Bedrooms & bathrooms
- Bedrooms: 3
- Bathrooms: 4
- Full bathrooms: 2
- 1/2 bathrooms: 2
Rooms
- Room types: Bonus Room, Family Room, Laundry, Office
Kitchen
- Features: Breakfast Area, Breakfast Bar, Kitchen Island, Pantry, Solid Surface Counters
Heating
- Electric, Heat Pump, Zoned
Cooling
- Ceiling Fan(s), Central Air, Window Unit(s), Zoned
Appliances
- Included: Dishwasher, Disposal, Dryer, Microwave, Refrigerator, Washer
- Laundry: Upper Level
Features
- Bookcases, High Ceilings, Walk-In Closet(s)
- Flooring: Tile, Vinyl
- Windows: Double Pane Windows
- Basement: None
- Attic: Pull Down Stairs
- Number of fireplaces: 1
- Fireplace features: Gas Log, Gas Starter, Living Room
- Common walls with other units/homes: 2+ Common Walls
Interior area
- Total structure area: 2,113
- Total interior livable area: 2,113 sqft
- Finished area above ground: 2,113
- Finished area below ground: 0
Property
Parking
- Total spaces: 2
- Parking features: Garage, Garage Door Opener, Side/Rear Entrance
- Has garage: Yes
Accessibility
- Accessibility features: Accessible Electrical and Environmental Controls
Features
- Levels: Three Or More
- Stories: 3
- Patio & porch: Deck, Patio
- Exterior features: Balcony
- Has view: Yes
- View description: Lake
- Has water view: Yes
- Water view: Lake
- Waterfront features: Creek, Floating Dock, Pond
- Body of water: Other
- Frontage type: Lakefront
- Frontage length: Waterfront Footage: 22
Lot
- Size: 871 Square Feet
- Features: Private
Details
- Additional structures: Covered Dock, Garage(s)
- Parcel number: 21N11M 146
- Special conditions: Investor Owned
- Other equipment: Electric Air Filter
Construction
Type & style
- Home type: Townhouse
- Architectural style: Brick Front
- Property subtype: Townhouse
- Attached to another structure: Yes
Materials
- Vinyl Siding
- Roof: Composition,Other
Condition
- Resale
- New construction: No
- Year built: 2022
Utilities & green energy
- Sewer: Public Sewer
- Water: Public
- Utilities for property: Cable Available, Electricity Available, High Speed Internet, Natural Gas Available, Sewer Available, Underground Utilities, Water Available
Green energy
- Green verification: ENERGY STAR Certified Homes
- Energy efficient items: Appliances, Insulation, Roof, Thermostat
Community & HOA
Community
- Features: Lake, Park, Sidewalks, Street Lights, Walk To Schools, Near Shopping
- Security: Carbon Monoxide Detector(s), Security System, Smoke Detector(s)
- Subdivision: Waverly/Buice Lake
HOA
- Has HOA: Yes
- Services included: Facilities Fee, Maintenance Structure, Maintenance Grounds
- HOA fee: $3,000 annually
Location
- Region: Acworth
Financial & listing details
- Price per square foot: $202/sqft
- Annual tax amount: $3,823
- Date on market: 3/22/2024
- Cumulative days on market: 55 days
- Listing agreement: Exclusive Right To Sell
- Listing terms: Cash,Conventional,Fannie Mae Approved,FHA,Freddie Mac Approved,Georgia Housing and Finance Authority,USDA Loan,VA Loan
- Electric utility on property: Yes
Price history
| Date | Event | Price |
|---|---|---|
| 7/9/2024 | Sold | $427,000+7%$202/sqft |
Source:  GAMLS #10270307 Report a problem GAMLS #10270307 Report a problem | ||
| 6/7/2024 | Pending sale | $399,000$189/sqft |
Source: GAMLS #10270307 Report a problem | ||
| 6/1/2024 | Listing removed | -- |
Source: GAMLS #10270307 Report a problem | ||
| 5/24/2024 | Contingent | $399,000$189/sqft |
Source: GAMLS #10270307 Report a problem | ||
| 5/15/2024 | Price change | $399,000-2%$189/sqft |
Source: GAMLS #10270307 Report a problem | ||
| 4/24/2024 | Price change | $407,000-0.7%$193/sqft |
Source: GAMLS #10270307 Report a problem | ||
| 3/30/2024 | Price change | $410,000-1.2%$194/sqft |
Source: GAMLS #10270307 Report a problem | ||
| 3/22/2024 | Listed for sale | $415,000$196/sqft |
Source: GAMLS #10270307 Report a problem | ||
| 10/31/2022 | Listing removed | -- |
Source: Zillow Rental Manager Report a problem | ||
| 10/29/2022 | Price change | $2,750-1.8%$1/sqft |
Source: Zillow Rental Manager Report a problem | ||
| 10/21/2022 | Price change | $2,800-5.1%$1/sqft |
Source: Zillow Rental Manager Report a problem | ||
| 10/12/2022 | Listed for rent | $2,950$1/sqft |
Source: Zillow Rental Manager Report a problem | ||
Public tax history
Tax history is unavailable.
Neighborhood: 30102
Nearby homes
- $353,7003 bd4 ba2.1k sqft117 Jameson Dr #147, Acworth, GA 30102Off Market
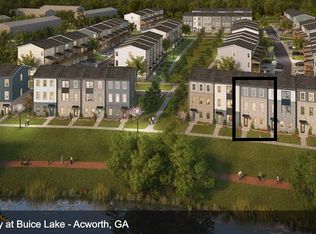
- $374,4003 bd3 ba2.1k sqft117 Jameson Dr, Acworth, GA 30102Off Market
- $395,2003 bd3 ba2.1k sqft161 Jameson Dr, Acworth, GA 30102Off Market
- $427,0003 bd4 ba2.1k sqft121 Jameson Dr, Acworth, GA 30102Sold
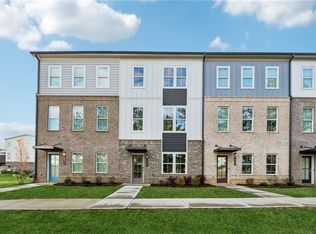
- $373,6003 bd4 ba2.1k sqft109 Jameson Dr, Acworth, GA 30102Off Market
- $374,4003 bd3 ba2.1k sqft105 Jameson Dr, Acworth, GA 30102Off Market
- $374,6003 bd2 ba2.1k sqft113 Jameson Dr, Acworth, GA 30102Off Market
- $387,4003 bd3 ba2.1k sqft135 Jameson Dr, Acworth, GA 30102Off Market
Nearby schools
GreatSchools rating
- 7/10Clark Creek Elementary SchoolGrades: PK-5Distance: 3.2 mi
- 7/10E.T. Booth Middle SchoolGrades: 6-8Distance: 1.9 mi
- 7/10Etowah High SchoolGrades: 9-12Distance: 1.7 mi
Schools provided by the listing agent
- Elementary: Clark Creek
- Middle: Booth
- High: Etowah
Source: GAMLS. This data may not be complete. We recommend contacting the local school district to confirm school assignments for this home.
Get a cash offer in 3 minutes
Find out how much your home could sell for in as little as 3 minutes with a no-obligation cash offer.
Estimated market value
$399,500
Get a cash offer in 3 minutes
Find out how much your home could sell for in as little as 3 minutes with a no-obligation cash offer.
Estimated market value
$399,500
- Georgia
- Cherokee County
- Acworth
- 30102
- 121 Jameson Dr Unit 146
Nearby cities
Nearby zip codes
Other Acworth Topics
