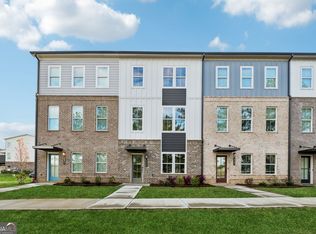
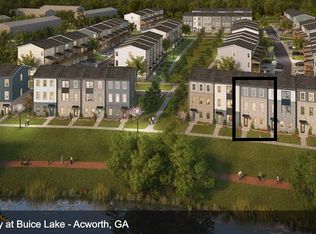
Priced at much lower than Appraised value. Move in ready with all Appliances (Washer, dryer, and refrigerator) one need Spectacular Lakefront Living in Acworth's Premier Community. This is the Largest plan from the Builder (~150 sqft larger than current plan) Welcome to your dream home at Waverly at Buice Lake! Nestled in the heart of Acworth, GA, this stunning townhome offers luxurious lakeside living just a stone's throw away from downtown Woodstock and the Atlanta Outlet Shops. Boasting the coveted COLMAN floorplan, this year-old gem by Stanley Martin is the epitome of modern elegance. From the moment you step inside, you'll be captivated by the breathtaking lake views that greet you from every angle. The heart of this home is the spacious open kitchen, complete with a sprawling island perfect for entertaining guests. Upstairs, the indulgent owner's suite awaits, featuring not one, but two walk-in closets and a lavish frameless glass shower in the ensuite bath. But the real allure lies outdoors, where you'll discover a world of relaxation and recreation right in your backyard. Picture yourself unwinding in the neighborhood clubhouse, strolling along scenic walking trails, or simply basking in the tranquility of Buice Lake. Inside, every detail has been meticulously curated to perfection. From the gourmet kitchen with sleek linen cabinets and white quartz countertops to the stylish Kichler lighting and Kohler fixtures throughout, no expense has been spared. And the perks don't end there – this home comes equipped with smart selected options including hard surface flooring and more. Plus, the owner is generously leaving behind the washer, dryer, and refrigerator for your convenience. With two additional bedrooms, a versatile lower-level recreation space, and a host of community amenities at your fingertips, this is the lifestyle you've been dreaming of. Don't miss your chance to make Waverly at Buice Lake your forever home – schedule your tour today! Features: 1. Lakefront views; 3 Floors, all above ground 2. Motivated Seller; priced at Apprised value; $3,000+ Appliances (Washer, dryer, and refrigerator) are a Bonus to move in immediately 3. One of the Largest plans - 2,113 vs current builder plans of 1985 sqft. 2 Full Bath, 2 Half Baths, 3 Bed rooms 4. Bonus Room on main level with double windows, Half bath and storage - can transform into 4th Bedroom 5. Smart selected options includes linen kitchen cabinets and white quartz countertops. Spacious owner's suite with dual walk-in closets. LVP flooring all through out the high traffic areas 6. No Rental restrictions. Community clubhouse, walking trails, and green spaces
Closed
Zillow last checked:
Listing updated:
Bought with:
Hester Group
Harry Norman Realtors
Samantha Bostardi, 423123
Harry Norman Realtors
Source: FMLS GA,MLS#: 7356771
Price history
| Date | Event | Price |
|---|---|---|
| 7/9/2024 | Sold | $427,000+7%$202/sqft |
Source:  FMLS GA #7356771 Report a problem FMLS GA #7356771 Report a problem | ||
| 5/31/2024 | Pending sale | $399,000$189/sqft |
Source: FMLS GA #7356771 Report a problem | ||
| 5/15/2024 | Price change | $399,000-2%$189/sqft |
Source: FMLS GA #7356771 Report a problem | ||
| 4/24/2024 | Price change | $407,000-0.7%$193/sqft |
Source: FMLS GA #7356771 Report a problem | ||
| 3/30/2024 | Price change | $410,000-1.2%$194/sqft |
Source: FMLS GA #7356771 Report a problem | ||
| 3/22/2024 | Listed for sale | $415,000+11.9%$196/sqft |
Source: FMLS GA #7356771 Report a problem | ||
| 12/4/2022 | Listing removed | -- |
Source: Zillow Rental Manager Report a problem | ||
| 11/14/2022 | Price change | $2,600-1.9%$1/sqft |
Source: Zillow Rental Manager Report a problem | ||
| 10/31/2022 | Listed for rent | $2,650$1/sqft |
Source: Zillow Rental Manager Report a problem | ||
| 10/28/2022 | Sold | $370,900-1.3%$176/sqft |
Source: Public Record Report a problem | ||
| 1/9/2022 | Listing removed | -- |
Source:  Stanley Martin Homes Report a problem Stanley Martin Homes Report a problem | ||
| 10/15/2021 | Listed for sale | $375,900$178/sqft |
Source: FMLS GA #6958249 Report a problem | ||
Get a cash offer in 3 minutes
Find out how much your home could sell for in as little as 3 minutes with a no-obligation cash offer.
Estimated market value
$396,800
