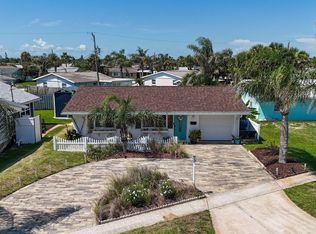
Welcome to the Little Mermaid House — a sweet, character-filled beach bungalow that captures the easy, unhurried spirit of old Florida. Nestled on a quiet street in the peaceful coastal community of Ormond-by-the-Sea, this 2-bedroom, 1-bath home offers the rare combination of true walk-to-beach living and a relaxed, simpler pace of life. Location highlights you’ll love: • Only about 350 steps to the beach • At the end of Laurie Drive sits a small public park with showers, restrooms, and steps that take you right down to the sand • Quiet residential street with that classic, low-key Ormond-by-the-Sea feel — the kind of place that still feels like Florida used to This is the same property long known and loved on Vrbo as the Little Mermaid House. It has a proven track record as a popular pet-friendly monthly vacation rental. Key features: • Fully fenced yard — ideal for pets and privacy • Solid surface floors throughout (easy to maintain with beach living) • Private patio with hot tub • Driveway, carport, plus an additional parking pad by the street • Fully equipped kitchen and comfortable living space • Two bedrooms, each with a queen bed • All furnishings negotiable Whether you’re looking for a personal getaway, a second home, or a strong income-producing monthly vacation rental, the Little Mermaid House delivers location, charm, and practical lifestyle features in one package.
For sale
Price cut: $10K (8/4)
$369,000
121 LAURIE DRIVE, ORMOND BEACH, FL 32176
2beds
884sqft
Single Family Residence
Built in 1955
5,500 Square Feet Lot
$351,500 Zestimate®
$417/sqft
$-- HOA
What's special
Sweet character-filled beach bungalowComfortable living spaceFully equipped kitchen
- 25 days |
- 359 |
- 10 |
Zillow last checked:
Listing updated:
Listed by:
Phyllis Kent 407-937-8436,
PHYLLIS KENT REAL ESTATE LLC 407-937-8436
Source: Stellar MLS,MLS#: O6428810 Originating MLS: Orlando Regional
Originating MLS: Orlando Regional
Facts & features
Interior
Bedrooms & bathrooms
- Bedrooms: 2
- Bathrooms: 1
- Full bathrooms: 1
Primary bedroom
- Features: Built-in Closet
- Level: First
- Area: 110 Square Feet
- Dimensions: 10x11
Bedroom 2
- Features: Built-in Closet
- Level: First
- Area: 110 Square Feet
- Dimensions: 10x11
Kitchen
- Level: First
- Area: 70 Square Feet
- Dimensions: 7x10
Living room
- Level: First
- Area: 140 Square Feet
- Dimensions: 14x10
Heating
- Central
Cooling
- Central Air
Appliances
- Included: Dryer, Electric Water Heater, Range, Refrigerator, Washer
- Laundry: Laundry Room
Features
- Ceiling Fan(s), Kitchen/Family Room Combo, Primary Bedroom Main Floor
- Flooring: Ceramic Tile
- Doors: Outdoor Shower
- Windows: Window Treatments
- Has fireplace: No
Interior area
- Total structure area: 1,344
- Total interior livable area: 884 sqft
Video & virtual tour
Property
Parking
- Total spaces: 1
- Parking features: Carport
- Carport spaces: 1
Features
- Levels: One
- Stories: 1
- Patio & porch: Patio, Rear Porch, Screened
- Exterior features: Irrigation System, Outdoor Shower, Private Mailbox, Private Yard
- Fencing: Fenced
- Waterfront features: Beach Access
- Body of water: ATLANTIC OCEAN
Lot
- Size: 5,500 Square Feet
- Dimensions: 55 x 100
- Residential vegetation: Mature Landscaping
Details
- Parcel number: 323402000120
- Zoning: 01R4
- Special conditions: None
Construction
Type & style
- Home type: SingleFamily
- Architectural style: Florida
- Property subtype: Single Family Residence
Materials
- Block
- Foundation: Slab
- Roof: Shingle
Condition
- New construction: No
- Year built: 1955
Utilities & green energy
- Sewer: Septic Tank
- Water: Public
- Utilities for property: Electricity Connected, Fire Hydrant, Street Lights, Water Connected
Community & HOA
Community
- Pet fee: $0 monthly
- Subdivision: ROBERTA HEIGHTS SEC 02
HOA
- Has HOA: No
Location
- Region: Ormond Beach
Financial & listing details
- Price per square foot: $417/sqft
- Tax assessed value: $224,527
- Annual tax amount: $4,200
- Date on market: 7/28/2026
- Cumulative days on market: 19 days
- Listing terms: Cash,Conventional
- Ownership: Fee Simple
- Total actual rent: 0
- Electric utility on property: Yes
- Road surface type: Asphalt
Estimated market value
$351,500
$334,000 - $369,000
$1,875/mo
Price history
| Date | Event | Price |
|---|---|---|
| 8/4/2026 | Price change | $369,000-2.6%$417/sqft |
Source:  Stellar MLS #O6428810 Report a problem Stellar MLS #O6428810 Report a problem | ||
| 7/28/2026 | Listed for sale | $379,000+104.9%$429/sqft |
Source: Stellar MLS #O6428810 Report a problem | ||
| 4/21/2020 | Sold | $185,000+72.9%$209/sqft |
Source: Public Record Report a problem | ||
| 2/12/2003 | Sold | $107,000+32.1%$121/sqft |
Source: Public Record Report a problem | ||
| 5/13/2002 | Sold | $81,000+30.9%$92/sqft |
Source: Public Record Report a problem | ||
| 8/26/1999 | Sold | $61,900$70/sqft |
Source: Public Record Report a problem | ||
Public tax history
| Year | Property taxes | Tax assessment |
|---|---|---|
| 2025 | $4,201 +3.3% | $224,527 +14% |
| 2024 | $4,066 +5.6% | $196,882 +10% |
| 2023 | $3,851 +9.7% | $178,984 +10% |
| 2022 | $3,510 | $162,713 +10% |
| 2021 | -- | $147,921 +16.6% |
| 2020 | $2,881 | $126,888 +2.7% |
| 2019 | $2,881 +7.4% | $123,611 +4.9% |
| 2018 | $2,682 +6.3% | $117,788 +10.5% |
| 2017 | $2,524 +6.9% | $106,610 +10.9% |
| 2016 | $2,360 +6.6% | $96,156 +13.3% |
| 2015 | $2,213 +18.9% | $84,892 +17.6% |
| 2014 | $1,861 | $72,180 +10.9% |
| 2013 | -- | $65,114 +3.6% |
| 2012 | -- | $62,831 +5.8% |
| 2011 | -- | $59,378 -4.5% |
| 2010 | -- | $62,208 -22% |
| 2009 | -- | $79,723 -40% |
| 2007 | -- | $132,924 -15.7% |
| 2006 | -- | $157,660 +37.4% |
| 2005 | -- | $114,754 +36.4% |
| 2004 | -- | $84,109 +24.4% |
| 2003 | -- | $67,637 +29.3% |
| 2002 | -- | $52,325 +1.6% |
| 2001 | -- | $51,501 +6.8% |
| 2000 | -- | $48,238 |
Find assessor info on the county website
Monthly payment
Est. payment
Payment breakdown
Explore the cost of this home by adjusting the details. Changes won't be saved.Climate risks
Neighborhood: Ormond-by-the-Sea
Nearby schools
GreatSchools rating
- 6/10Beachside Elementary SchoolGrades: PK-5Distance: 3.5 mi
- 5/10Ormond Beach Middle SchoolGrades: 6-8Distance: 1.8 mi
- 7/10Seabreeze High SchoolGrades: 9-12Distance: 5 mi
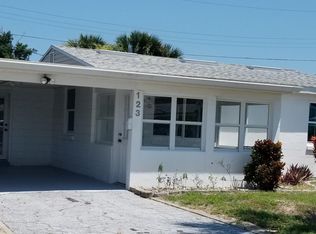
- $261,5002 bd1 ba844 sqft123 Laurie Dr, Ormond Beach, FL 32176Off Market
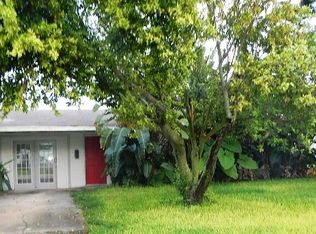
- $322,0003 bd2 ba1.2k sqft119 Laurie Dr, Ormond Beach, FL 32176Off Market
- $264,1002 bd1 ba732 sqft122 Roberta Rd, Ormond Beach, FL 32176Off Market
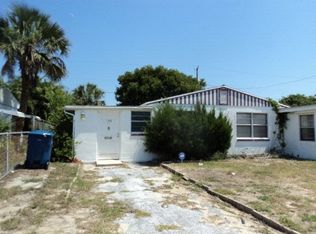
- $248,3002 bd1 ba1.1k sqft125 Laurie Dr, Ormond Beach, FL 32176Off Market
- $372,3003 bd2 ba1.6k sqft115 Laurie Dr, Ormond Beach, FL 32176Off Market
- $236,3002 bd1 ba621 sqft120 Roberta Rd, Ormond Beach, FL 32176Off Market
- $301,0003 bd2 ba1.2k sqft124 Roberta Rd, Ormond Beach, FL 32176Off Market
- $384,0003 bd2 ba1.9k sqft124 Laurie Dr, Ormond Beach, FL 32176Off Market
A local agent can set up tours, give advice and negotiate with sellers.
A local lender can help you make sure your offer is ready when you are.
Similar homes
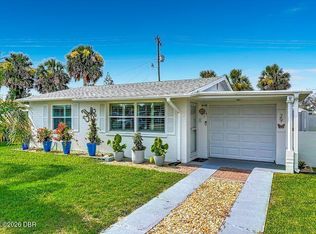
- $339,9002 bd1 ba942 sqft29 Ocean Shore Dr, Ormond Beach, FL 32176For Sale
 MLS ID #1229241, Brenda Chappell, Florida Homes Realty & Mortgage. DBAMLS
 - $354,0002 bd1 ba1.1k sqft17 River Shore Dr, Ormond Beach, FL 32176For Sale
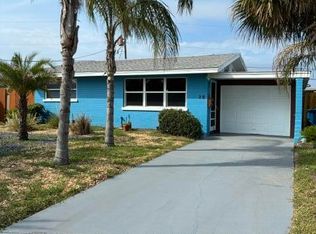
 MLS ID #1227956, Mary Fleming, EXIT Beach Realty. DBAMLS
 - $375,0002 bd2 ba1k sqft30 Azalea Dr, Ormond Beach, FL 32176For Sale
 MLS ID #1228751, Julia Laoun, Realty Pros Assured. DBAMLS
 - $329,0002 bd2 ba1.1k sqft28 Azalea Dr, Ormond Beach, FL 32176For Sale
 MLS ID #1228372, Steven Thomas, Trademark Realty Group LLC. DBAMLS
 - $330,0003 bd2 ba1.1k sqft59 Hibiscus Dr, Ormond Beach, FL 32176For SaleMLS ID #1227120, Lori Spada, LoKation. DBAMLS
- $330,0003 bd2 ba1k sqft7 AZALEA Drive, Ormond Beach, FL 32176For SaleMLS ID #2139625, JANIE COFFEY. realMLS
- $339,0002 bd2 ba920 sqft7 River Dr, Ormond Beach, FL 32176For SaleMLS ID #1227847, Lonnie Marandino, Realty Experts Florida. DBAMLS
- $399,0002 bd2 ba1.1k sqft2290 OCEAN SHORE BOULEVARD #2070, ORMOND BEACH, FL 32176For Sale
 MLS ID #V4950473, Marsha Evans, PA, REALTY PROS ASSURED. Stellar MLS
 - $330,0003 bd2 ba1.2k sqft27 ALAMANDA DRIVE, ORMOND BEACH, FL 32176For SaleMLS ID #O6406406, Andre Berry, LPT REALTY, LLC. Stellar MLS
- $320,0002 bd2 ba1.1k sqft15 Alamanda Dr, Ormond Beach, FL 32176For SaleMLS ID #1229045, Melanie Johnston, Call It Closed International Realty. DBAMLS
- $315,0003 bd2 ba1.1k sqft151 HOLLAND ROAD, ORMOND BEACH, FL 32176For SaleMLS ID #FC318701, Virginia Hammons, REALTY EXCHANGE, LLC. Stellar MLS
- $465,0002 bd3 ba1k sqft815 Ocean Shore Blvd APT 10A, Ormond Beach, FL 32176For SaleMLS ID #1229904, Chris Hinson, Aloha Realty of Florida LLC. DBAMLS
- $340,0002 bd2 ba1k sqft2860 OCEAN SHORE BOULEVARD #1010, ORMOND BY THE SEA, FL 32176For SaleMLS ID #V4950838, Martina Paradysz, LPT REALTY, LLC. Stellar MLS
- $375,0002 bd2 ba1.1k sqft2222 Ocean Shore Blvd APT 403B, Ormond Beach, FL 32176For SaleMLS ID #1226683, Will Ferro, LPT Realty, LLC. DBAMLS
- $355,0002 bd2 ba1.2k sqft5500 N Ocean Shore Blvd #4, Ormond Beach, FL 32176For SaleMLS ID #1221969, Don Harkins, Ream Development LLC. DBAMLS
- $299,0001 bd1 ba767 sqft1513 OCEAN SHORE BOULEVARD #8A, ORMOND BEACH, FL 32176For SaleMLS ID #O6376809, Kimberly Manfredi, CHARLES RUTENBERG REALTY ORLANDO. Stellar MLS
- $264,0002 bd2 ba1k sqft2100 OCEAN SHORE BOULEVARD #2070, ORMOND BEACH, FL 32176For SaleMLS ID #O6408332, Phyllis Kent, PHYLLIS KENT REAL ESTATE LLC. Stellar MLS
- $445,0002 bd2 ba1k sqft935 OCEAN SHORE BOULEVARD #4040, ORMOND BEACH, FL 32176For SaleMLS ID #V4948235, Roger Maynard, REALTY PROS ASSURED. Stellar MLS
- $190,0002 bd2 ba1.1k sqft1510 Ocean Shore Blvd APT 406, Ormond Beach, FL 32176For SaleMLS ID #1226121, Beth Westphal, Watson Realty Corp. DBAMLS
- $427,5002 bd2 ba1k sqft1155 Ocean Shore Blvd APT 102, Ormond Beach, FL 32176For SaleMLS ID #1228183, Ryan Adams, Adams, Cameron & Co., Realtors. DBAMLS
