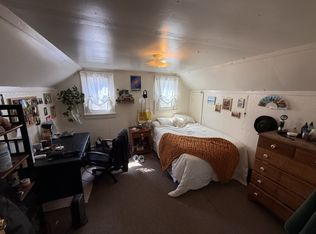
Prime Collegetown location! Situated on sought-after Linden Avenue in the heart of Cornell University's vibrant Collegetown neighborhood, this charming 3-bedroom, 1-bath home offers an exceptional opportunity for owner-occupants and investors alike. Featuring hardwood floors throughout, the home offers a traditional and functional layout with a spacious living room, dedicated dining room, and kitchen on the main level. Outside, enjoy a quaint backyard and the added convenience of off-street driveway parking for 1–2 vehicles—a valuable amenity in Collegetown. Just moments from Cornell's campus, restaurants, coffee shops, and neighborhood conveniences, the location offers the perfect balance of residential charm and walkable urban living. Previously utilized as a Cornell student rental, the property offers flexibility as a primary residence, convenient second home, or income-producing investment. An excellent opportunity to own a single-family home in one of Ithaca's most desirable and consistently sought-after locations!
Active
$329,900
121 Linden Ave, Ithaca, NY 14850
3beds
1,040sqft
Single Family Residence
Built in 1935
4,199 Square Feet Lot
$-- Zestimate®
$317/sqft
$-- HOA
What's special
Traditional and functional layoutHardwood floors throughoutQuaint backyardDedicated dining room
- 20 days
- 904
- 43
Zillow last checked:
Listing updated:
Listed by:
Howard Hanna S Tier Inc 607-257-0800,
Kyle Steele 607-342-2148
Source: NYSAMLSs,MLS#: R1724529 Originating MLS: Ithaca Board of Realtors
Facts & features
Interior
Bedrooms & bathrooms
- Bedrooms: 3
- Bathrooms: 1
- Full bathrooms: 1
- Main level bathrooms: 1
- Main level bedrooms: 1
Bedroom 1
- Level: First
- Dimensions: 10.00 x 12.00
Bedroom 2
- Level: Second
- Dimensions: 12.00 x 12.00
Bedroom 3
- Level: Second
- Dimensions: 12.00 x 12.00
Dining room
- Level: First
- Dimensions: 12.00 x 12.00
Kitchen
- Level: First
- Dimensions: 8.00 x 12.00
Living room
- Level: First
- Dimensions: 16.00 x 12.00
Heating
- Gas, Forced Air
Appliances
- Included: Dryer, Dishwasher, Exhaust Fan, Gas Oven, Gas Range, Gas Water Heater, Refrigerator, Range Hood, Washer
- Laundry: In Basement
Features
- Separate/Formal Dining Room, Separate/Formal Living Room
- Flooring: Carpet, Hardwood, Varies, Vinyl
- Basement: Full
- Has fireplace: No
Interior area
- Total structure area: 1,040
- Total interior livable area: 1,040 sqft
Property
Parking
- Parking features: No Garage
Features
- Exterior features: Blacktop Driveway
Lot
- Size: 4,199 Square Feet
- Dimensions: 50 x 84
- Features: Rectangular, Rectangular Lot, Residential Lot
Details
- Parcel number: 50070006700000030200000000
- Special conditions: Standard
Construction
Type & style
- Home type: SingleFamily
- Architectural style: Cape Cod
- Property subtype: Single Family Residence
Materials
- Vinyl Siding
- Foundation: Block
- Roof: Asphalt,Shingle
Condition
- Resale
- Year built: 1935
Utilities & green energy
- Sewer: Connected
- Water: Connected, Public
- Utilities for property: Sewer Connected, Water Connected
Community & HOA
Location
- Region: Ithaca
Financial & listing details
- Price per square foot: $317/sqft
- Tax assessed value: $350,000
- Annual tax amount: $11,296
- Date on market: 10/27/2026
- Listing terms: Cash,Conventional,FHA,USDA Loan,VA Loan
Estimated market value
Not available
Estimated sales range
Not available
Not available
Price history
| Date | Event | Price |
|---|---|---|
| 10/27/2026 | Listed for sale | $329,900+724.8%$317/sqft |
Source:  NYSAMLSs #R1724529 Report a problem | ||
| 7/20/2020 | Listing removed | $2,595$2/sqft |
Source: Zillow Rental Manager Report a problem | ||
| 5/22/2020 | Listed for rent | $2,595-1.7%$2/sqft |
Source: Zillow Rental Manager Report a problem | ||
| 3/7/2020 | Listing removed | $2,640$3/sqft |
Source: Zillow Rental Manager Report a problem | ||
| 2/20/2020 | Price change | $2,640-2.8%$3/sqft |
Source: Zillow Rental Manager Report a problem | ||
| 9/16/2019 | Listed for rent | $2,715$3/sqft |
Source: Zillow Rental Manager Report a problem | ||
| 5/4/1998 | Sold | $40,000$38/sqft |
Source: Public Record Report a problem | ||
Public tax history
| Year | Property taxes | Tax assessment |
|---|---|---|
| 2025 | -- | $350,000 |
| 2024 | -- | $350,000 +9.7% |
| 2023 | -- | $319,000 +10% |
| 2022 | -- | $290,000 +11.5% |
| 2021 | -- | $260,000 |
| 2020 | -- | $260,000 +15.6% |
| 2019 | -- | $225,000 |
| 2018 | -- | $225,000 +12.5% |
| 2017 | $5,965 | $200,000 |
| 2016 | -- | $200,000 +14.3% |
| 2015 | -- | $175,000 |
| 2014 | -- | $175,000 +9.4% |
| 2013 | -- | $160,000 |
| 2012 | -- | $160,000 |
| 2011 | -- | $160,000 |
| 2010 | -- | $160,000 |
| 2009 | -- | $160,000 |
| 2008 | -- | $160,000 +23.1% |
| 2007 | -- | $130,000 |
| 2006 | -- | $130,000 |
| 2005 | -- | $130,000 +18.2% |
| 2004 | -- | $110,000 +10% |
| 2003 | -- | $100,000 +16.3% |
| 2002 | -- | $86,000 |
| 2001 | -- | $86,000 |
| 2000 | -- | $86,000 |
Find assessor info on the county website
Monthly payment
Climate risks
Neighborhood: 14850
Nearby schools
Schools provided by the listing agent
- Elementary: Belle Sherman
- District: Ithaca
Source: NYSAMLSs. This data may not be complete. We recommend contacting the local school district to confirm school assignments for this home.
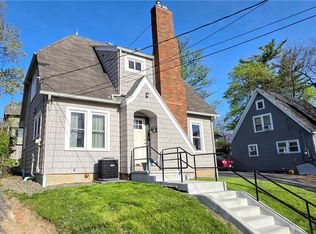
Similar homes
- $330,0004 bd2 ba1.4k sqft304 Muriel St, Ithaca, NY 14850For Sale
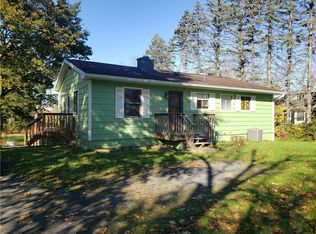
 MLS ID #R1724319, Margaret Hobbie, Listing by: Howard Hanna S Tier Inc. NYSAMLSs
- $359,0003 bd2 ba1.5k sqft413 S Aurora St, Ithaca, NY 14850For Sale
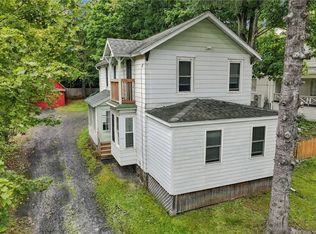 MLS ID #R1701499, Carol Bushberg, Listing by: Warren Real Estate of Ithaca Inc. (Downtown). NYSAMLSs
- $310,0002 bd2 ba1.4k sqft1848 Slaterville Rd, Ithaca, NY 14850For Sale
 MLS ID #R1727407, Karen Eldredge, Listing by: Howard Hanna S Tier Inc. NYSAMLSs
- $349,0004 bd2 ba1.2k sqft325 Center St, Ithaca, NY 14850For Sale
 MLS ID #R1717482, Garrett Venuto, Listing by: Warren Real Estate of Ithaca Inc.. NYSAMLSs
- $395,0003 bd2 ba1.3k sqft150 Pine Tree Rd, Ithaca, NY 14850For SaleMLS ID #R1723593, Hallie Magden, Listing by: Howard Hanna S Tier Inc. NYSAMLSs
- $349,0003 bd1 ba1.3k sqft555 Elm Street Ext, Ithaca, NY 14850For SaleMLS ID #R1718382, Edna Pauly, Listing by: Century 21 North East. NYSAMLSs
- $359,0003 bd2 ba1.4k sqft1017 Trumansburg Rd, Ithaca, NY 14850For SaleMLS ID #R1717544, Jordan Jacobsen, Listing by: Warren Real Estate of Ithaca Inc.. NYSAMLSs
- $299,0003 bd2 ba1.3k sqft5 Ringwood Ct S, Dryden, NY 14850For SaleMLS ID #R1713791, Sara Rovitz, Listing by: Warren Real Estate of Ithaca Inc.. NYSAMLSs
- $370,0003 bd2 ba1.4k sqft8 Oakcrest Rd, Ithaca, NY 14850For SaleMLS ID #R1720686, Karen Hollands, Listing by: Howard Hanna S Tier Inc. NYSAMLSs
- $299,9002 bd1 ba961 sqft215 E King Rd, Ithaca, NY 14850For SaleMLS ID #R1714956, Lynette A. Wilson, Listing by: L Wilson Realty. NYSAMLSs
- $274,9003 bd1 ba1.1k sqft1032 Danby Rd, Ithaca, NY 14850For SaleMLS ID #R1705072, Madison Monti, Listing by: Howard Hanna S Tier Inc. NYSAMLSs
- $280,0003 bd1 ba960 sqft110 Ridgecrest Rd, Ithaca, NY 14850For SaleMLS ID #R1713388, Heather Gowe, Listing by: Keller Williams Realty. NYSAMLSs
- $384,0003 bd2 ba1.4k sqft250 Strawberry Hill Cir #2, Ithaca, NY 14850For SaleMLS ID #R1717242, Melynda L Johnson-Wissar, Listing by: Warren Real Estate of Ithaca Inc. (Downtown). NYSAMLSs
- $382,5003 bd1 ba1.4k sqft101 Thurston Ave, Ithaca, NY 14850For SaleMLS ID #R1682032, Steven Saggese, Listing by: Warren Real Estate of Ithaca Inc. (Downtown). NYSAMLSs
- $369,0003 bd2 ba1.4k sqft360 Halseyville Rd, Ithaca, NY 14850For SaleMLS ID #B1725619, Derek Greene, Listing by: The Greene Realty Group. NYSAMLSs
- $400,0003 bd2 ba1.5k sqft122 Warren Rd, Ithaca, NY 14850For SaleMLS ID #R1704750, Brent Katzmann, Listing by: Warren Real Estate of Ithaca Inc. (Downtown). NYSAMLSs
- $383,0003 bd3 ba1.3k sqft115 Burleigh Dr, Ithaca, NY 14850For SaleMLS ID #R1703103, Zoe Leonard, Listing by: Howard Hanna S Tier Inc. NYSAMLSs
- $245,0002 bd1 ba768 sqft1438 Mecklenburg Rd, Ithaca, NY 14850For SaleMLS ID #S1727332, Melissa Skodzinsky, Listing by: Berkshire Hathaway HomeServices Heritage Realty. NYSAMLSs
