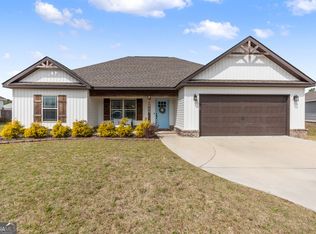
Welcome to your new home in the desirable Avington Glenn Subdivision! This spacious 4-bedroom, 2-bath home offers the perfect blend of comfort, style, and functionality with a thoughtfully designed split-bedroom floor plan. The open-concept living area is perfect for everyday living and entertaining, featuring a beautiful gas-log fireplace and coffered ceiling. The kitchen flows seamlessly into the dining and living areas and features granite countertops, a large center island, coffee bar, and plenty of workspace and storage. Durable LVP and tile flooring add both style and easy maintenance throughout the home. The primary suite provides a relaxing retreat with a coffered ceiling and spacious walk-in closet. The primary bathroom features a double vanity and walk-in shower. Step outside to enjoy the screened-in back porch overlooking a spacious, fully fenced backyard-perfect for pets, play, entertaining, or simply relaxing outdoors. A 2-car garage provides additional parking and storage. Conveniently located just minutes from downtown Perry, this home offers easy access to shopping, dining, entertainment, and community events while still providing the welcoming neighborhood atmosphere of Avington Glenn. Come see everything this beautiful home has to offer!
Active
$289,000
121 Locks Heath Ct, Perry, GA 31069
4beds
1,669sqft
Single Family Residence
Built in 2020
0.33 Acres Lot
$287,200 Zestimate®
$173/sqft
$10/mo HOA
What's special
Beautiful gas-log fireplaceSpacious fully fenced backyardLarge center islandSpacious walk-in closetGranite countertopsCoffee barScreened-in back porch
- 7 days
- 405
- 57
Zillow last checked:
Listing updated:
Listed by:
Lisa Rodriguez-Dunn 703-209-6200,
Century 21 Homes & Investments
Source: GAMLS,MLS#: 10851613
Facts & features
Interior
Bedrooms & bathrooms
- Bedrooms: 4
- Bathrooms: 2
- Full bathrooms: 2
- Main level bathrooms: 2
- Main level bedrooms: 4
Rooms
- Room types: Other
Heating
- Central
Cooling
- Central Air
Appliances
- Included: Dishwasher, Disposal, Microwave
- Laundry: Other
Features
- Master On Main Level, Split Bedroom Plan, Vaulted Ceiling(s)
- Flooring: Carpet, Tile, Vinyl
- Basement: None
- Number of fireplaces: 1
Interior area
- Total structure area: 1,669
- Total interior livable area: 1,669 sqft
- Finished area above ground: 1,669
- Finished area below ground: 0
Property
Parking
- Parking features: Attached
- Has attached garage: Yes
Features
- Levels: One
- Stories: 1
Lot
- Size: 0.33 Acres
- Features: None
Details
- Parcel number: 0P0650 128000
Construction
Type & style
- Home type: SingleFamily
- Architectural style: A-Frame
- Property subtype: Single Family Residence
Materials
- Brick, Vinyl Siding
- Roof: Composition
Condition
- Resale
- New construction: No
- Year built: 2020
Utilities & green energy
- Sewer: Public Sewer
- Water: Public
- Utilities for property: Sewer Connected, Water Available
Community & HOA
Community
- Features: None
- Subdivision: Avington Glenn
HOA
- Has HOA: Yes
- Services included: Maintenance Grounds
- HOA fee: $125 annually
Location
- Region: Perry
Financial & listing details
- Price per square foot: $173/sqft
- Tax assessed value: $263,800
- Annual tax amount: $3,468
- Date on market: 9/22/2026
- Cumulative days on market: 8 days
- Listing agreement: Exclusive Right To Sell
Estimated market value
$287,200
$273,000 - $302,000
Not available
Price history
| Date | Event | Price |
|---|---|---|
| 9/22/2026 | Listed for sale | $289,000$173/sqft |
Source: CGMLS #265816 Report a problem | ||
Public tax history
| Year | Property taxes | Tax assessment |
|---|---|---|
| 2025 | $3,468 +8.4% | $105,520 +8.6% |
| 2024 | $3,198 -3.7% | $97,160 +7.6% |
| 2023 | $3,321 +17.7% | $90,320 +18.8% |
| 2022 | $2,821 +48.4% | $76,000 +48.6% |
| 2021 | $1,902 | $51,160 |
Find assessor info on the county website
Monthly payment
Est. payment
Payment breakdown
Explore the cost of this home by adjusting the details. Changes won't be saved.Climate risks
Neighborhood: 31069
Nearby schools
Schools provided by the listing agent
- Elementary: Kings Chapel
- Middle: Perry
- High: Perry
Source: GAMLS. This data may not be complete. We recommend contacting the local school district to confirm school assignments for this home.
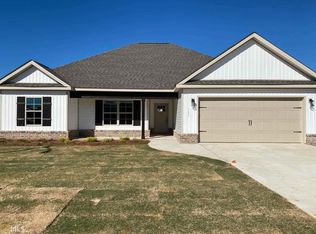
Similar homes
- $292,4004 bd3 ba1.9k sqft103 Caddo Ct, Perry, GA 31069New Construction
 CGMLS
CGMLS - $294,3154 bd4 ba1.9k sqft309 Mahan Dr, Perry, GA 31069New Construction
 CGMLS
CGMLS - $299,9004 bd2 ba1.6k sqft406 New Hope Dr, Perry, GA 31069Active

 MLS ID #10808750, Rebeca Coronado, GrandView Realty Group. GAMLS
 - $307,0004 bd2 ba1.7k sqft111 Hampton Chase, Perry, GA 31069For Sale
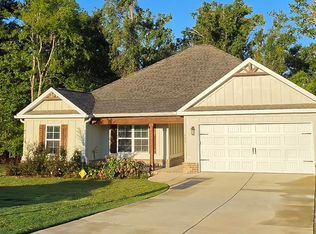 MLS ID #265490, Amy Wilkes. CGMLS
 - $277,7773 bd2 ba1.4k sqft402 Sugarloaf Pkwy, Perry, GA 31069ActiveMLS ID #10838892, Nelia Banks, Landmark Realty. GAMLS
- $280,0004 bd2 ba1.7k sqft102 Quinelle Dr, Perry, GA 31069ActiveMLS ID #10831752, Jacque Applegate, Southern Classic Realtors. GAMLS
- $295,0004 bd3 ba1.9k sqft211 Wild Azalea Dr, Perry, GA 31069ActiveMLS ID #10836438, Hilary Evans, Robins Realty Group. GAMLS
- $330,0004 bd4 ba2.3k sqft723 Ivy Glen Dr, Perry, GA 31069ActiveMLS ID #10848546, Lisa Mora, Keller Williams Middle Georgia. GAMLS
- $289,0003 bd2 ba2k sqft107 Ridge Cir N, Perry, GA 31069ActiveMLS ID #10843976, Gina Nicholas, Southern Realty Group of GA, Inc.. GAMLS
- $248,5003 bd2 ba1.2k sqft320 Langston Rd, Perry, GA 31069ActiveMLS ID #10851715, Céline Higgins Evans, Simply List. GAMLS
- $289,9903 bd2 ba1.7k sqft101 Buttercup Pl, Perry, GA 31069ActiveGAMLS
- $345,0003 bd3 ba2.4k sqft2132 Kings Chapel Rd, Perry, GA 31069ActiveMLS ID #10839264, Adrian Harmon, Harmon & Harmon Realtors, Inc.. GAMLS
