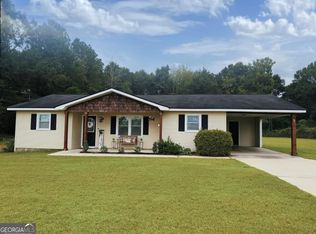
Welcome to 102 Sadie Heights Blvd in Sadie Heights Subdivision. This 1-story brick front home, built in 2021 offers 1,506 square feet of thoughtfully designed open floored living space. This 4-bedroom, 2-bathroom home combines the charm of classic brick exterior curb appeal with a bright, open-concept floor plan perfect for modern living. Step inside to find an inviting layout where the kitchen, living, and dining areas flow seamlessly together - ideal for entertaining guests or enjoying everyday family life. The single-story design offers effortless one-level living. With newer construction (2021), buyers can enjoy peace of mind knowing this home features modern systems, contemporary finishes, without the maintenance concerns of an older property. Property Highlights: Built in 2021 - like-new condition 4 Bedrooms | 2 Bathrooms 1,506 sq ft of open-concept living space 1-story layout - no stairs, easy accessibility Classic brick front exterior for lasting curb appeal. Whether you're a first-time homebuyer, downsizing, or relocating to the area, this home offers the perfect blend of style, space, and low-maintenance living. Don't miss your opportunity to own a nearly new home in a fantastic location! Schedule your private showing today!
Coming soon 10/08
Street View
$275,000
102 Sadie Heights Blvd, Perry, GA 31069
4beds
1,506sqft
Single Family Residence
Built in 2021
0.28 Acres Lot
$244,000 Zestimate®
$183/sqft
$29/mo HOA
What's special
- --
- on Zillow
- 82
- views
- 5
- saves
Zillow last checked:
Listing updated:
Listed by:
Anntionette Fields 478-662-4892,
eXp Realty
Source: GAMLS,MLS#: 10853685
Facts & features
Interior
Bedrooms & bathrooms
- Bedrooms: 4
- Bathrooms: 2
- Full bathrooms: 2
- Main level bathrooms: 2
- Main level bedrooms: 4
Rooms
- Room types: Family Room, Foyer
Dining room
- Features: Dining Rm/Living Rm Combo
Heating
- Central
Cooling
- Central Air
Appliances
- Included: Dishwasher, Electric Water Heater, Microwave, Oven/Range (Combo)
- Laundry: In Hall
Features
- Master On Main Level, Soaking Tub, Split Bedroom Plan, Tile Bath
- Flooring: Laminate, Other, Tile
- Basement: None
- Number of fireplaces: 1
- Common walls with other units/homes: No Common Walls
Interior area
- Total structure area: 1,506
- Total interior livable area: 1,506 sqft
- Finished area above ground: 1,506
- Finished area below ground: 0
Property
Parking
- Parking features: Attached, Garage, Garage Door Opener, Off Street
- Has attached garage: Yes
Features
- Levels: One
- Stories: 1
Lot
- Size: 0.28 Acres
- Features: Level
Details
- Parcel number: 0P0840 101000
- Special conditions: Covenants/Restrictions
Construction
Type & style
- Home type: SingleFamily
- Architectural style: A-Frame
- Property subtype: Single Family Residence
Materials
- Aluminum Siding, Other
- Foundation: Slab
- Roof: Composition
Condition
- Resale
- New construction: No
- Year built: 2021
Utilities & green energy
- Sewer: Public Sewer
- Water: Public
- Utilities for property: Cable Available, Electricity Available, High Speed Internet, Phone Available, Sewer Available, Sewer Connected, Water Available
Community & HOA
Community
- Features: None
- Subdivision: Sadie Heights
HOA
- Has HOA: Yes
- Services included: Other
- HOA fee: $350 annually
Location
- Region: Perry
Financial & listing details
- Price per square foot: $183/sqft
- Tax assessed value: $249,200
- Annual tax amount: $3,117
- Date on market: 10/8/2026
- Listing agreement: Exclusive Right To Sell
- Listing terms: Cash,Conventional,FHA,USDA Loan,VA Loan
- Electric utility on property: Yes
Estimated market value
$244,000
$232,000 - $256,000
Not available
Price history
| Date | Event | Price |
|---|---|---|
| 3/2/2022 | Listing removed | -- |
Source: CGMLS #215176 Report a problem | ||
| 11/29/2021 | Pending sale | $219,965$146/sqft |
Source: CGMLS #215176 Report a problem | ||
| 9/29/2021 | Listing removed | -- |
Source: CGMLS #215176 Report a problem | ||
| 8/19/2021 | Listed for sale | $219,965$146/sqft |
Source: CGMLS #215176 Report a problem | ||
Public tax history
| Year | Property taxes | Tax assessment |
|---|---|---|
| 2025 | $3,180 +0.8% | $99,680 +2.7% |
| 2024 | $3,154 -1.1% | $97,040 +1.6% |
| 2023 | $3,189 +43.2% | $95,520 +59.2% |
| 2022 | $2,227 | $60,000 |
Find assessor info on the county website
Monthly payment
Est. payment
Payment breakdown
Explore the cost of this home by adjusting the details. Changes won't be saved.Climate risks
Neighborhood: 31069
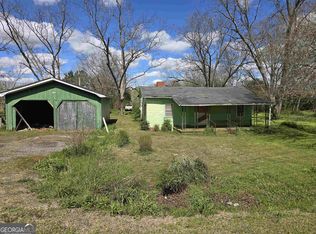
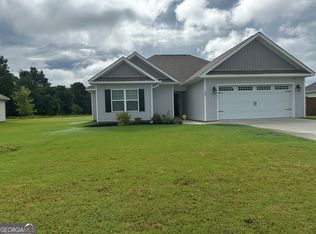
Similar homes
- $289,0004 bd2 ba1.6k sqft121 Locks Heath Ct, Perry, GA 31069Active
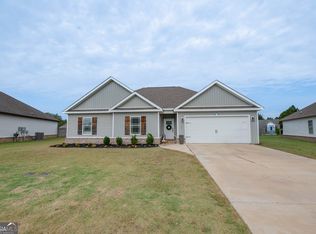
 MLS ID #10851613, Lisa Rodriguez-Dunn, Century 21 Homes & Investments. GAMLS
 - $269,9003 bd2 ba1.4k sqft312 Mahan Dr, Perry, GA 31069New Construction
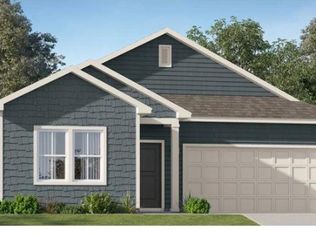 CGMLS
CGMLS - $248,5003 bd2 ba1.2k sqft320 Langston Rd, Perry, GA 31069Active
 MLS ID #10851715, Céline Higgins Evans, Simply List. GAMLS
 - $277,7773 bd2 ba1.4k sqft402 Sugarloaf Pkwy, Perry, GA 31069Active
 MLS ID #10838892, Nelia Banks, Landmark Realty. GAMLS
 - $280,0004 bd2 ba1.7k sqft102 Quinelle Dr, Perry, GA 31069ActiveMLS ID #10831752, Jacque Applegate, Southern Classic Realtors. GAMLS
- $299,9004 bd2 ba1.6k sqft406 New Hope Dr, Perry, GA 31069ActiveMLS ID #10808750, Rebeca Coronado, GrandView Realty Group. GAMLS
- $295,0004 bd3 ba1.9k sqft211 Wild Azalea Dr, Perry, GA 31069ActiveMLS ID #10836438, Hilary Evans, Robins Realty Group. GAMLS
- $289,0003 bd2 ba2k sqft107 Ridge Cir N, Perry, GA 31069ActiveMLS ID #10843976, Gina Nicholas, Southern Realty Group of GA, Inc.. GAMLS
- $228,0003 bd2 ba1.3k sqft105 Ritz Ln, Perry, GA 31069ActiveMLS ID #10847668, Adriana Dale, Fickling & Company. GAMLS
- $275,0003 bd2 ba2k sqft1431 Tucker Rd, Perry, GA 31069ActiveMLS ID #10767945, Dexter Gordy, Southern Classic Realtors. GAMLS
- $265,0003 bd2 ba1.8k sqft109 Quinelle Dr, Perry, GA 31069ActiveMLS ID #10737061, Sylvia Barker, Southern Classic Realtors. GAMLS
