Skip main navigation
Closed
  • $514,900

    121 Loon Dr, Summerville, SC 29483

    6beds
    3,280sqft
    Single Family Residence
    Built in 2023
    9,583 Square Feet Lot
    $510,400 Zestimate®
    $157/sqft
    $3,245 Estimated rent

    Home value

    $510,400

    $480,000 - $546,000

    $3,245/mo

    Zestimate® history
    Loading
    Loading...

    Owner options

    List your home for rent

    $3,245/mo

    Rent Zestimate®

    Find your next renter with Zillow Rental Manager. Plus, with online applications, you can quickly screen prospective tenants – for free.

    Learn more

    $3,245/mo

    Rent Zestimate®

    Refinance and save

    $3,030/mo

    Est. payment

    Refinancing to a lower rate could help reduce your monthly payments and save thousands over the life of the loan.

    See today's rates

    $3,030/mo

    Est. payment

    Explore your selling options

    Work with a Zillow partner agent

    Leverage their expertise and Zillow's premium Showcase listings to get your home seen by more buyers.

    Get started

    List with your own agent

    Get your home in front of millions of buyers by listing it on Zillow.

    Learn how to do it

    Sell it yourself

    Take full control of how buyers see your home on Zillow by listing For Sale by Owner (FSBO).

    List your home

    What's special

    Modern finishesPrivate guest suiteLarge center islandStainless steel appliancesWhite shaker cabinetsScreened-in back porchBright open floor plan
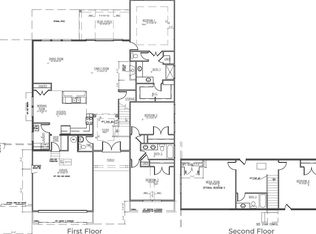
    Welcome to 121 Loon Dr where you'll find plenty of space and an ideal layout for the whole family! Situated in the sought-after community of ''The Ponds,'' you'll find plenty of neighborhood amenities to enjoy, as well as 20 miles of trails where you can walk or bike amongst majestic Live oak trees. This spacious 6-bedroom, 4-bathroom gem offers a bright open floor plan, modern finishes, and multiple living spaces, making it an ideal blend of comfort, function, and style. As you step inside, you're greeted by luxury vinyl plank flooring, high ceilings, and an abundance of natural light. The gourmet kitchen is a chef's dream, featuring granite countertops, stainless steel appliances, white shaker cabinets, and a large center island--perfect for entertaining or casual family meals. The adjoining dining area and spacious living room provide a seamless flow, creating a welcoming atmosphere for gatherings. This home offers plenty of space for everyone, with a private guest suite on the main level ideal for in-laws or visitors. Upstairs, the expansive primary suite boasts a spacious ensuite bath with dual vanities, a soaking tub, and a walk-in closet. Four additional generously sized bedrooms ensure ample space for family members, guests, or a home office setup. *Carpet + Paint credit available with an acceptable offer - ask agent for details!* Take a step outside and relax on the attached screened-in back porch as you enjoy your serene backyard view of the trees. Living in The Ponds means you're not just getting a home - you're embracing a lifestyle! From the resort-style zero-entry saltwater pool and the charming 1830s farmhouse community center, to over 20 miles of walking and biking trails, there's something for everyone. Enjoy fishing, kayaking, and canoeing on Schultz Lake and the two 20 acre ponds, or catch a concert at the outdoor amphitheater. Plus, the 30,000-square-foot YMCA, community garden, and historic trails make this a truly special place to live. And you're only 7 miles from shopping and dining in Historic downtown Summerville! Come see how 121 Loon Dr blends comfort, space, and an unparalleled community lifestyle. Your perfect home awaits - schedule your tour today!

    Zillow last checked:

    Listing updated:

    Listed by:

    EXP Realty LLC

    Bought with:

    Jeff Cook Real Estate LPT Realty

    Source: CTMLS,MLS#: 25004431MLS Logo

    Facts & features

    Interior

    Bedrooms & bathrooms
    • Bedrooms: 6
    • Bathrooms: 4
    • Full bathrooms: 4
    Rooms
    • Room types: Eat-In-Kitchen, Frog Attached, Laundry
    Heating
    • Heat Pump
    Cooling
    • Has cooling: Yes
    Appliances
    • Laundry: Electric Dryer Hookup, Washer Hookup, Laundry Room
    Features
    • Ceiling - Smooth, Garden Tub/Shower, Walk-In Closet(s), Eat-in Kitchen, Frog Attached
    • Flooring: Carpet, Ceramic Tile, Luxury Vinyl
    • Windows: Window Treatments
    • Number of fireplaces: 1
    • Fireplace features: Gas Log, Living Room, One
    Interior area
    • Total structure area: 3,280
    • Total interior livable area: 3,280 sqft

    Property

    Parking
    • Total spaces: 2
    • Parking features: Garage, Attached
    • Attached garage spaces: 2
    Features
    • Levels: Two
    • Stories: 2
    • Entry location: Ground Level
    • Patio & porch: Screened
    Lot
    • Size: 9,583 Square Feet
    • Features: 0 - .5 Acre, Level, Wooded

    Construction

    Type & style
    • Home type: SingleFamily
    • Architectural style: Traditional
    • Property subtype: Single Family Residence
    Materials
    • Vinyl Siding
    • Foundation: Slab
    • Roof: Architectural
    Condition
    • New construction: No
    • Year built: 2023

    Utilities & green energy

    • Sewer: Public Sewer
    • Water: Public
    • Utilities for property: Dominion Energy, Dorchester Cnty Water and Sewer Dept, Dorchester Cnty Water Auth

    Community & HOA

    Community
    • Features: Boat Ramp, Clubhouse, Dog Park, Fitness Center, Park, Pool, Trash, Walk/Jog Trails
    • Subdivision: The Ponds
    Location
    • Region: Summerville

    Financial & listing details

    • Price per square foot: $157/sqft
    • Date on market: 2/20/2025
    • Listing terms: Any

    Price history

    DateEventPrice
    5/7/2025Sold$514,900-1%$157/sqft
    Source: CTMLS #25004431 Report a problem
    4/24/2025Listed for sale$519,900$159/sqft
    Source: CTMLS #25004431 Report a problem
    3/14/2025Contingent$519,900$159/sqft
    Source: CTMLS #25004431 Report a problem
    2/20/2025Listed for sale$519,900-5.3%$159/sqft
    Source: CTMLS #25004431 Report a problem
    8/23/2024Listing removed$549,000$167/sqft
    Source: CTMLS #24018251 Report a problem
    7/17/2024Listed for sale$549,000+20.7%$167/sqft
    Source: CTMLS #24018251 Report a problem
    12/6/2023Listing removed--
    Source: DR Horton Report a problem
    11/7/2023Pending sale$455,000-23.6%$139/sqft
    Source: DR Horton Report a problem
    11/2/2023Listed for sale$595,895+2.5%$182/sqft
    Source: DR Horton Report a problem
    11/17/2022Listing removed--
    Source: DR Horton Report a problem
    11/12/2022Listed for sale$581,200$177/sqft
    Source: DR Horton Report a problem

    Public tax history

    Tax history is unavailable.

    Neighborhood: 29483

    Nearby schools

    GreatSchools rating
    Schools provided by the listing agent
    • Elementary: Sand Hill
    • Middle: Gregg
    • High: Summerville

    Source: CTMLS. This data may not be complete. We recommend contacting the local school district to confirm school assignments for this home.

    Get a cash offer in 3 minutes
    Find out how much your home could sell for in as little as 3 minutes with a no-obligation cash offer.
    Estimated market value
    $510,400
    Get a cash offer in 3 minutes
    Find out how much your home could sell for in as little as 3 minutes with a no-obligation cash offer.
    Estimated market value
    $510,400