Welcome to 129 Loon Drive! This beautifully designed 5-bedroom, 3.5-bath home offers over 3,400 sq ft of thoughtfully planned living space. A first-floor primary suite provides privacy and the convenience of main-level living. Upstairs, four additional bedrooms and a loft/common area offer exceptional flexibility for an office, media room, playroom, or additional living space. Generous sized closets throughout! Built in 2022, this home combines the appeal of newer construction with the charm of The Ponds community, one of Summerville's most desirable neighborhoods known for its beautiful Lowcountry setting, miles of walking and jogging trails, a community pool, clubhouse, parks and abundant green space. Buyer/buyer's agent to verify all information.
Active
$500,000
129 Loon Dr, Summerville, SC 29485
5beds
3,439sqft
Single Family Residence
Built in 2022
0.25 Acres Lot
$496,100 Zestimate®
$145/sqft
$-- HOA
What's special
- 13 days
- 252
- 29
Likely to sell faster than
Zillow last checked:
Listing updated:
Listed by:
Charlestowne Real Estate LLC
Source: CTMLS,MLS#: 26028049
Facts & features
Interior
Bedrooms & bathrooms
- Bedrooms: 5
- Bathrooms: 4
- Full bathrooms: 3
- 1/2 bathrooms: 1
Rooms
- Room types: Bonus Room, Living/Dining Combo, Loft, Dining Room, Bonus, Eat-In-Kitchen, Laundry, Pantry, Separate Dining
Heating
- Natural Gas
Cooling
- Central Air
Appliances
- Laundry: Washer Hookup, Laundry Room
Features
- Eat-in Kitchen, Pantry
- Flooring: Ceramic Tile, Laminate, Carpet
- Number of fireplaces: 1
- Fireplace features: One
Interior area
- Total structure area: 3,439
- Total interior livable area: 3,439 sqft
Property
Parking
- Total spaces: 2
- Parking features: Attached, Garage
- Attached garage spaces: 2
Features
- Levels: Two
- Stories: 2
- Patio & porch: Patio
- Fencing: Back Yard
Lot
- Size: 0.25 Acres
- Features: 0 - .5 Acre
Details
- Parcel number: 1431400039000
Construction
Type & style
- Home type: SingleFamily
- Architectural style: Traditional
- Property subtype: Single Family Residence
Condition
- New construction: No
- Year built: 2022
Utilities & green energy
- Sewer: Public Sewer
- Water: Public
- Utilities for property: Dorchester Cnty Water and Sewer Dept, Dorchester Cnty Water Auth, Dominion Energy
Community & HOA
Community
- Features: Clubhouse, Pool, Other, Park, Walk/Jog Trails, Dog Park
- Subdivision: The Ponds
Location
- Region: Summerville
Financial & listing details
- Price per square foot: $145/sqft
- Tax assessed value: $498,672
- Annual tax amount: $3,449
- Date on market: 10/10/2026
- Listing terms: Cash,Conventional,FHA,USDA Loan,VA Loan
Estimated market value
$496,100
$471,000 - $521,000
$3,479/mo
Price history
| Date | Event | Price |
|---|---|---|
| 10/17/2026 | Listed for sale | $500,000-0.2%$145/sqft |
Source:  CTMLS #26028049 Report a problem | ||
| 7/26/2022 | Sold | $501,175+1.4%$146/sqft |
Source: CTMLS #21028758 Report a problem | ||
| 11/6/2021 | Contingent | $494,440$144/sqft |
Source: CTMLS #21028758 Report a problem | ||
| 11/1/2021 | Price change | $494,440+0.5%$144/sqft |
Source: CTMLS #21028758 Report a problem | ||
| 10/26/2021 | Listed for sale | $491,940$143/sqft |
Source: CTMLS #21028758 Report a problem | ||
Public tax history
| Year | Property taxes | Tax assessment |
|---|---|---|
| 2025 | $3,449 | $19,946 |
| 2024 | $3,449 | $19,946 -33.3% |
| 2023 | -- | $29,920 |
| 2022 | $2,247 | $29,920 +399.7% |
| 2021 | -- | $5,988 |
Find assessor info on the county website
Monthly payment
Est. payment
Payment breakdown
Explore the cost of this home by adjusting the details. Changes won't be saved.Climate risks
Neighborhood: 29485
Nearby schools
Schools provided by the listing agent
- Elementary: Sand Hill
- Middle: Gregg
- High: Summerville
Source: CTMLS. This data may not be complete. We recommend contacting the local school district to confirm school assignments for this home.



Similar homes
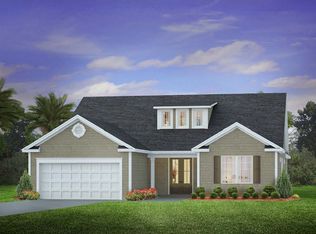
- $475,0004 bd3 ba2.7k sqft122 Loon Dr, Summerville, SC 29483For Sale

 MLS ID #26027619, Crystal Brodie. CTMLS
- $485,0004 bd3 ba2.7k sqft114 Brant Dr, Summerville, SC 29483For Sale
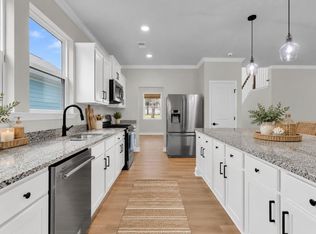 MLS ID #26028019, Tony Goodwater. CTMLS
- $432,0005 bd3 ba3k sqft227 Oak View Way, Summerville, SC 29483For Sale
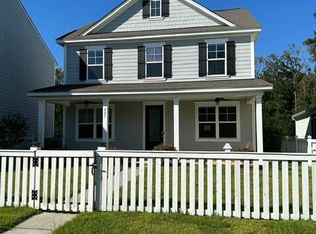 MLS ID #26028577, Mickey Durham. CTMLS
- $495,0004 bd3 ba2.6k sqft109 Goose Rd, Summerville, SC 29483For Sale
 MLS ID #26020833, Chris Phillips. CTMLS
- $529,9005 bd4 ba3.3k sqft480 Oak View Way, Summerville, SC 29483For SaleMLS ID #26011910, Michael Fox. CTMLS
- $530,0005 bd4 ba3k sqft420 Oak View Way, Summerville, SC 29483For SaleMLS ID #26020243, Shea Heath. CTMLS
- $519,0004 bd3 ba3.1k sqft160 Cherry Grove Dr, Summerville, SC 29483For SaleMLS ID #26022176, Chelsea Mckenna Peele. CTMLS
- $535,0005 bd4 ba3.2k sqft229 Ribbon Rd, Summerville, SC 29483For SaleMLS ID #26026002, Louis Muir. CTMLS
- $529,0004 bd3 ba3.3k sqft146 Brant Dr, Summerville, SC 29483For SaleMLS ID #26011714, Andrew Scherl. CTMLS
- $450,0004 bd4 ba2.9k sqft145 Brant Dr, Summerville, SC 29483For SaleMLS ID #26021458, Stephen Mcmanus. CTMLS
- $579,0005 bd4 ba3.2k sqft195 Donning Dr, Summerville, SC 29483For SaleMLS ID #26027990, Ami Rutelonis. CTMLS
- $550,0004 bd4 ba2.9k sqft1113 Old Field Dr, Summerville, SC 29483For SaleMLS ID #26011902, Jc Conway. CTMLS
- $498,0002 bd2 ba2.2k sqft4054 Aspera Dr, Summerville, SC 29483For SaleMLS ID #26018817, Roni Haskell. CTMLS
- $550,0004 bd3 ba2.8k sqft128 Phoebe Rd, Summerville, SC 29483For SaleMLS ID #26023054, Tim Benson. CTMLS
- $595,0004 bd3 ba3k sqft305 Hundred Oaks Pkwy, Summerville, SC 29483For SaleMLS ID #26028478, Ginger Sanders. CTMLS
- $499,9004 bd3 ba2.3k sqft167 Lotz Dr, Summerville, SC 29483For SaleMLS ID #26005629, Ami Rutelonis. CTMLS
- $499,9003 bd3 ba2.8k sqft3033 Aura Ln, Summerville, SC 29483For SaleMLS ID #26005995, Brian Beatty. CTMLS
- $425,0004 bd3 ba2.3k sqft437 Ribbon Rd, Summerville, SC 29483For SaleMLS ID #26024868, Jenn Gallagher. CTMLS
