Skip main navigation
Sold
  • Price Unknown

    121 MARAVILLAS, Boerne, TX 78006

    4beds
    3,014sqft
    Single Family Residence
    Built in 2022
    7,187 Square Feet Lot
    $680,300 Zestimate®
    $--/sqft
    $3,448 Estimated rent

    Home value

    $680,300

    $646,000 - $714,000

    $3,448/mo

    Zestimate® history
    Loading
    Loading...

    Owner options

    List your home for rent

    $3,448/mo

    Rent Zestimate®

    Find your next renter with Zillow Rental Manager. Plus, with online applications, you can quickly screen prospective tenants – for free.

    Learn more

    $3,448/mo

    Rent Zestimate®

    Refinance and save

    $233/mo

    Est. payment

    Refinancing to a lower rate could help reduce your monthly payments and save thousands over the life of the loan.

    See today's rates

    $233/mo

    Est. payment

    Explore your selling options

    Work with a Zillow partner agent

    Leverage their expertise and Zillow's premium Showcase listings to get your home seen by more buyers.

    Get started

    List with your own agent

    Get your home in front of millions of buyers by listing it on Zillow.

    Learn how to do it

    Sell it yourself

    Take full control of how buyers see your home on Zillow by listing For Sale by Owner (FSBO).

    List your home

    What's special

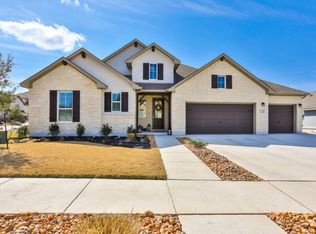
    Motivated Sellers! This beautiful two-story Scott Felder home in the El Prado section of Esperanza backs up to the coveted greenbelt. Priced $45k under appraisal value, which means instant equity! This home features over $100,000 in upgrades. If you're looking for an open floor plan with lots of natural light throughout....THIS IS IT! Walking into the entry, you'll notice the high ceilings which opens up to to the second floor creating a feeling of splendor. Two bedrooms are located downstairs and two bedrooms upstairs. The oversized study and second bedroom/full bath is on the left as you enter on the main floor. The entertainer's kitchen with quartz topped counters, wall mounted stainless steel oven and microwave, gas cooktop with upgraded Zephyr canopy, lots of storage in the 42" upper cabinets and oversized island. The luxurious primary suite with bay window, dual walk in closets, separate garden tub/shower and separate vanities awaits you. Owners added a water softener and filter system that conveys. The upgraded 3 panel sliding glass door leads out into an extended covered patio where gorgeous sunsets occur and wildlife can be seen. Automatic sprinkler system, fenced yard, flower bed all there to enjoy. Neighborhood amenities includes splash pad, pool, lazy river, fitness center, clubhouse, dog park, kids playground, volleyball court and year round events. Walking and biking trails weave through the neighborhood. Lots more to see beyond what's been mentioned. Come take a look for yourself!

    Zillow last checked:

    Listing updated:

    Listed by:

    Dawn Richards TREC #685096 (210) 557-1307,

    Keller Williams City-View

    Source: LERA MLS,MLS#: 1833019MLS Logo

    Facts & features

    Interior

    Bedrooms & bathrooms
    • Bedrooms: 4
    • Bathrooms: 3
    • Full bathrooms: 3
    Primary bedroom
    • Features: Walk-In Closet(s), Ceiling Fan(s), Full Bath
    • Area: 208
    • Dimensions: 13 x 16
    Bedroom 2
    • Area: 132
    • Dimensions: 11 x 12
    Bedroom 3
    • Area: 132
    • Dimensions: 11 x 12
    Bedroom 4
    • Area: 132
    • Dimensions: 11 x 12
    Primary bathroom
    • Features: Tub/Shower Separate, Separate Vanity, Soaking Tub
    • Area: 110
    • Dimensions: 10 x 11
    Family room
    • Area: 240
    • Dimensions: 15 x 16
    Kitchen
    • Area: 156
    • Dimensions: 12 x 13
    Office
    • Area: 187
    • Dimensions: 11 x 17
    Heating
    • Central, Natural Gas
    Cooling
    • Ceiling Fan(s), Two Central
    Appliances
    • Included: Cooktop, Built-In Oven, Microwave, Range, Gas Cooktop, Disposal, Dishwasher, Water Softener Owned
    • Laundry: Main Level, Laundry Room, Washer Hookup, Dryer Connection
    Features
    • Eat-in Kitchen, Kitchen Island, Study/Library, Game Room, Media Room, Utility Room Inside, High Ceilings, Open Floorplan, Walk-In Closet(s), Master Downstairs, Ceiling Fan(s), Chandelier, Programmable Thermostat
    • Flooring: Carpet, Ceramic Tile, Laminate
    • Windows: Double Pane Windows, Window Coverings
    • Has basement: No
    • Has fireplace: No
    • Fireplace features: Not Applicable
    Interior area
    • Total structure area: 3,014
    • Total interior livable area: 3,014 sqft

    Property

    Parking
    • Total spaces: 2
    • Parking features: Two Car Garage
    • Garage spaces: 2
    Accessibility
    • Accessibility features: Level Lot, Level Drive, First Floor Bath, First Floor Bedroom, Stall Shower
    Features
    • Levels: Two
    • Stories: 2
    • Patio & porch: Covered
    • Exterior features: Sprinkler System
    • Pool features: None, Community
    • Fencing: Wrought Iron
    Lot
    • Size: 7,187 Square Feet
    • Features: Greenbelt, Level, Curbs, Street Gutters, Sidewalks, Streetlights, Fire Hydrant w/in 500'
    Details
    • Parcel number: 1520325100110

    Construction

    Type & style
    • Home type: SingleFamily
    • Property subtype: Single Family Residence
    Materials
    • Brick, 3 Sides Masonry, Stone, Stucco, Radiant Barrier
    • Foundation: Slab
    • Roof: Composition
    Condition
    • Pre-Owned
    • New construction: No
    • Year built: 2022
    Details
    • Builder name: Scott Felder

    Utilities & green energy

    • Electric: Perdanales
    • Gas: Boerne
    • Sewer: Boerne
    • Water: Boerne, Water System
    Green energy
    • Water conservation: Water-Smart Landscaping

    Community & HOA

    Community
    • Features: Clubhouse, Playground, Jogging Trails, Bike Trails, Volleyball Court, Other
    • Security: Smoke Detector(s), Controlled Access
    • Subdivision: Esperanza
    HOA
    • Has HOA: Yes
    • HOA fee: $233 quarterly
    • HOA name: GOODWIN MANAGEMENT
    Location
    • Region: Boerne

    Financial & listing details

    • Tax assessed value: $602,000
    • Annual tax amount: $8,859
    • Date on market: 9/11/2025
    • Cumulative days on market: 68 days
    • Listing terms: Conventional,FHA,VA Loan,Cash
    • Road surface type: Paved

    Price history

    DateEventPrice
    5/13/2026Listing removed$684,990$227/sqft
    Source: Scott Felder Homes Report a problem
    5/11/2026Listed for sale$684,990+10.5%$227/sqft
    Source: Scott Felder Homes Report a problem
    3/22/2025Listing removed$3,000$1/sqft
    Source: Zillow Rentals Report a problem
    3/11/2025Price change$3,000-11.8%$1/sqft
    Source: Zillow Rentals Report a problem
    2/25/2025Listed for rent$3,400-8.1%$1/sqft
    Source: Zillow Rentals Report a problem
    2/10/2025Sold--
    Source: LERA MLS #1833019 Report a problem
    1/24/2025Pending sale$620,000$206/sqft
    Source: LERA MLS #1833019 Report a problem
    12/21/2024Listing removed$3,700$1/sqft
    Source: Zillow Rentals Report a problem
    12/19/2024Listed for rent$3,700$1/sqft
    Source: Zillow Rentals Report a problem
    12/11/2024Listing removed$3,700$1/sqft
    Source: Zillow Rentals Report a problem
    11/11/2024Listed for rent$3,700-11.9%$1/sqft
    Source: Zillow Rentals Report a problem
    11/10/2024Listed for sale$620,000-9.5%$206/sqft
    Source: LERA MLS #1822413 Report a problem
    8/22/2023Listing removed--
    Source: Zillow Rentals Report a problem
    8/18/2023Listed for rent$4,200$1/sqft
    Source: Zillow Rentals Report a problem
    5/31/2023Sold--
    Source: LERA MLS #1559566 Report a problem
    4/26/2023Pending sale$684,990$227/sqft
    Source: LERA MLS #1559566 Report a problem
    3/13/2023Price change$684,990+0.7%$227/sqft
    Source: LERA MLS #1559566 Report a problem
    2/20/2023Price change$679,990-2.9%$226/sqft
    Source: LERA MLS #1559566 Report a problem
    12/16/2022Price change$699,990-6.7%$232/sqft
    Source: LERA MLS #1559566 Report a problem
    10/3/2022Price change$749,990+12.3%$249/sqft
    Source: LERA MLS #1559566 Report a problem
    1/13/2022Pending sale$667,990$222/sqft
    Source: LERA MLS #1559566 Report a problem
    1/4/2022Price change$667,990+4.7%$222/sqft
    Source: LERA MLS #1559566 Report a problem
    11/19/2021Price change$637,990+1.3%$212/sqft
    Source: LERA MLS #1559566 Report a problem
    9/13/2021Listed for sale$629,990$209/sqft
    Source: LERA MLS #1559566 Report a problem

    Public tax history

    YearProperty taxesTax assessment
    2025-- $602,000 -9.5%
    2024$8,178 -4.3%$665,090 +7.5%
    2023$8,545 $618,830 +322%
    2022-- $146,630 +397.9%
    2021$478 +2%$29,450 +5%
    2020$468 $28,050
    Find assessor info on the county website

    Neighborhood: 78006

    Nearby schools

    GreatSchools rating
    Schools provided by the listing agent
    • Elementary: Herff
    • Middle: Boerne Middle N
    • High: Boerne
    • District: Boerne

    Source: LERA MLS. This data may not be complete. We recommend contacting the local school district to confirm school assignments for this home.

    Get a cash offer in 3 minutes
    Find out how much your home could sell for in as little as 3 minutes with a no-obligation cash offer.
    Estimated market value
    $680,300
    Get a cash offer in 3 minutes
    Find out how much your home could sell for in as little as 3 minutes with a no-obligation cash offer.
    Estimated market value
    $680,300