To Be Built Barnes Elevation A
Under contract
$720,164
121 Margolies Ct, Suffolk, VA 23435
3beds
2,558sqft
:
Get pre-qualified$4,829/mo
Single Family Residence
Built in 2026
-- sqft lot
$719,300 Zestimate®
$282/sqft
$244/mo HOA
What's special
- 83 days |
- 15 |
- 0 |
Zillow last checked:
Listing updated:
Listed by:
Malia Tavares,
Today Homes Realty LLC 757-320-2023,
Katrina Reese,
Today Homes Realty LLC
Source: REIN Inc.,MLS#: 10634039
Facts & features
Interior
Bedrooms & bathrooms
- Bedrooms: 3
- Bathrooms: 2
- Full bathrooms: 2
Rooms
- Room types: 1st Floor BR, 1st Floor Primary BR, Breakfast Area, PBR with Bath, Utility Room
Primary bedroom
- Level: First
Heating
- Forced Air, Natural Gas, Programmable Thermostat, Zoned
Cooling
- 16+ SEER A/C, Central Air, Zoned
Appliances
- Included: Dishwasher, Disposal, Washer, Tankless Water Heater, Gas Water Heater
- Laundry: Dryer Hookup, Washer Hookup
Features
- Entrance Foyer, Pantry
- Flooring: Ceramic Tile, Laminate/LVP
- Attic: Pull Down Stairs
- Number of fireplaces: 1
- Common walls with other units/homes: No Common Walls
Interior area
- Total interior livable area: 2,558 sqft
Property
Parking
- Total spaces: 2
- Parking features: Garage Att 2 Car, 2 Space, Driveway, Garage Door Opener
- Attached garage spaces: 2
- Has uncovered spaces: Yes
Accessibility
- Accessibility features: Main Floor Laundry
Features
- Stories: 1
- Patio & porch: Porch
- Pool features: None
- Fencing: None
- Waterfront features: Not Waterfront
Construction
Type & style
- Home type: SingleFamily
- Architectural style: Ranch
- Property subtype: Single Family Residence
Materials
- Stone, Vinyl Siding
- Foundation: Slab
- Roof: Asphalt Shingle
Condition
- New construction: Yes
- Year built: 2026
Utilities & green energy
- Sewer: City/County
- Water: City/County
- Utilities for property: Cable Hookup
Green energy
- Energy efficient items: Advanced Framing, Engineered Wood Products, Construction
Community & HOA
Community
- Subdivision: River Club
HOA
- Has HOA: Yes
- Amenities included: Cable TV, Clubhouse, Playground
- HOA fee: $244 monthly
Location
- Region: Suffolk
Financial & listing details
- Price per square foot: $282/sqft
- Annual tax amount: $7,706
- Date on market: 5/8/2026
Estimated market value
$719,300
$683,000 - $755,000
$3,240/mo
Price history
Price history is unavailable.
Public tax history
Tax history is unavailable.
Monthly payment
Est. payment
Payment breakdown
Explore the cost of this home by adjusting the details. Changes won't be saved.Climate risks
Neighborhood: Western Branch North
Nearby schools
GreatSchools rating
- 6/10Western Branch Primary SchoolGrades: PK-2Distance: 2 mi
- 7/10Western Branch Middle SchoolGrades: 6-8Distance: 2 mi
- 5/10Western Branch High SchoolGrades: 9-12Distance: 1.9 mi
Schools provided by the listing agent
- Elementary: Florence Bowser Elementary
- Middle: John Yeates Middle
- High: Nansemond River
Source: REIN Inc.. This data may not be complete. We recommend contacting the local school district to confirm school assignments for this home.
- $16,267-- bd-- ba-- sqftN W Kempton Rd, Oakland, MD 21550Off Market
- $12,300-- bd-- ba-- sqftColona Rd, Pocomoke, MD 21851Off Market
- $358,2004 bd2 ba1.9k sqft628 Mason Ave, Suffolk, VA 23435Off Market
- $68,85018 AcresBeulah Church Rd, Lowgap, NC 27024Off Market
- $2,700-- bd-- ba-- sqftOsborn St, Osborn, SC 29945Off Market
- $297,400-- bd-- ba-- sqftGrant St, Suffolk, VA 23435Off Market
- $550,000-- bd-- ba-- sqft3795 Bonney Rd, Suffolk, VA 23435Off Market
- $324,9953 bd3 ba1.3k sqft2021 Laycock Ln #TWH-101, Suffolk, VA 23435Sold
- $366,5403 bd3 ba1.6k sqft2019 Samuel Greene Way, Suffolk, VA 23435Sold
A local agent can set up tours, give advice and negotiate with sellers.
Similar homes
- $574,9004 bd3 ba2.8k sqftMm Sandalwood At River Clb, Suffolk, VA 23435New Construction
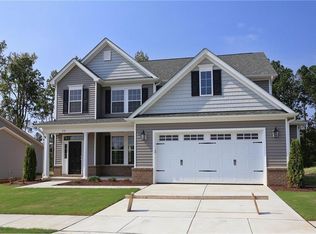 MLS ID #10644973, Malia Tavares. REIN Inc.
 - $688,5004 bd3 ba2.5k sqftMm "the Miller Park" Spencers Watch, Suffolk, VA 23435New Construction
 MLS ID #10645471, Judy Duke. REIN Inc.
 - $679,9005 bd5 ba3k sqft160 Long Cove Dr, Suffolk, VA 23435New Construction
 REIN Inc.
 - from $537,2753 bd3 ba2.4k sqftPalermo Plan, The Vistas at Bennett's Creek Quarter, Suffolk, VA 23435New Construction
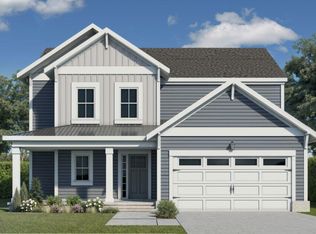 Eastwood Homes
 - $660,0004 bd3 ba2.3k sqftMm "the Seaside" Spencers Watch, Suffolk, VA 23435New ConstructionMLS ID #10645494, Judy Duke. REIN Inc.
- from $629,7754 bd4 ba3.1k sqftCapri II Plan, The Estates at Nansemond River, Suffolk, VA 23435New ConstructionEastwood Homes
- $787,7004 bd4 ba2.7k sqft3014 Windjammer Rd, Suffolk, VA 23435New ConstructionMLS ID #10641303, Bea Cobell. REIN Inc.
- $699,9005 bd4 ba2.8k sqftMm Driver, Suffolk, VA 23433New ConstructionMLS ID #10646201, Carla Walker. REIN Inc.
- $625,8754 bd2 ba2.6k sqftMm Milan, Suffolk, VA 23435New ConstructionMLS ID #10638444, Kelly Moran. REIN Inc.
- $668,7105 bd4 ba3.3k sqftMm Milan #2, Suffolk, VA 23435New ConstructionMLS ID #10642836, Kelly Moran. REIN Inc.
- $583,4953 bd3 ba2.4k sqftMm Palermo, Suffolk, VA 23435New ConstructionMLS ID #10638760, Kelly Moran. REIN Inc.
- $639,9005 bd3 ba3.3k sqft2024 Canvasback Dr, Suffolk, VA 23435New ConstructionREIN Inc.
- from $850,0004 bd3 ba2.9k sqftWillow Glen Cottage Plan, The Waterfront at Parkside, Suffolk, VA 23435New ConstructionSasser Construction
- $618,4704 bd3 ba2.7k sqftMm Waterford, Suffolk, VA 23435New ConstructionMLS ID #10628198, Kelly Moran. REIN Inc.
- $599,5004 bd3 ba2.6k sqft107 Long Cove Dr, Suffolk, VA 23435For SaleMLS ID #10640708, Cavelle Mollineaux. REIN Inc.
- $629,7754 bd4 ba2.9k sqftMm Capri #2, Suffolk, VA 23435New ConstructionMLS ID #10623641, Kelly Moran. REIN Inc.
- $599,7703 bd3 ba2.3k sqftMm Nansemond River Estates Marino, Suffolk, VA 23435New ConstructionMLS ID #10621473, Kelly Moran. REIN Inc.
- $749,0005 bd3 ba3.6k sqft809 Obsidian Ct, Chesapeake, VA 23322For SaleMLS ID #10645845, Jasmine Fields. REIN Inc.
- $--4 bd3 ba3k sqft243 McCormick Dr, Suffolk, VA 23434AuctionAuction.com 2
- from $625,8754 bd3 ba2.9k sqftMilan Plan, The Estates at Nansemond River, Suffolk, VA 23435New ConstructionEastwood Homes
