Welcome to 107 Long Cove Drive, a like new 2024 home in Suffolk’s growing River Club community. Offering 4 bedrooms, 3 full bathrooms, and 2,674 square feet, this home delivers the comfort of newer construction with a bright, functional layout designed for everyday living. The main level features an open flow with tons of natural light, spacious living and dining areas, and an elegant kitchen with white cabinetry, granite countertops, stainless steel appliances, stylish lighting, and a large island perfect for gathering. Upstairs, the functional loft provides flexible space for a media room, home office, playroom, or second living area. The generously sized bedrooms include a spacious primary suite with a tray ceiling and private bath. Enjoy outdoor space with a patio and roomy backyard, plus the convenience of an attached 2-car garage. This River Club home is move-in ready and ready to impress!
For sale
Price cut: $25.5K (7/31)
$599,500
107 Long Cove Dr, Suffolk, VA 23435
4beds
2,674sqft
:
Get pre-qualified$4,062/mo
Single Family Residence
Built in 2024
-- sqft lot
$598,700 Zestimate®
$224/sqft
$244/mo HOA
What's special
- 51 days |
- 218 |
- 3 |
Zillow last checked:
Listing updated:
Listed by:
Cavelle Mollineaux,
ONYX Realty Professionals LLC 757-278-3945
Source: REIN Inc.,MLS#: 10640708
Facts & features
Interior
Bedrooms & bathrooms
- Bedrooms: 4
- Bathrooms: 3
- Full bathrooms: 3
Rooms
- Room types: 1st Floor BR, Attic, Breakfast Area, Loft, PBR with Bath, Utility Room
Heating
- Forced Air, Natural Gas, Programmable Thermostat, Zoned
Cooling
- Central Air, Zoned
Appliances
- Included: Dishwasher, Disposal, Microwave, Range, Refrigerator, Gas Water Heater
- Laundry: Dryer Hookup, Washer Hookup
Features
- Primary Sink-Double, Walk-In Closet(s), Entrance Foyer, Pantry
- Flooring: Carpet, Ceramic Tile, Laminate/LVP, Vinyl
- Attic: Pull Down Stairs
- Has fireplace: No
Interior area
- Total interior livable area: 2,674 sqft
Video & virtual tour
Property
Parking
- Total spaces: 2
- Parking features: Garage Att 2 Car, Multi Car, Driveway
- Attached garage spaces: 2
- Has uncovered spaces: Yes
Features
- Stories: 2
- Patio & porch: Patio
- Pool features: None, Association
- Fencing: None
- Waterfront features: Not Waterfront
Details
- Parcel number: 122541
Construction
Type & style
- Home type: SingleFamily
- Architectural style: Transitional
- Property subtype: Single Family Residence
Materials
- Stone, Vinyl Siding
- Foundation: Slab
- Roof: Asphalt Shingle
Condition
- New construction: No
- Year built: 2024
Utilities & green energy
- Sewer: City/County
- Water: City/County
Community & HOA
Community
- Subdivision: River Club
HOA
- Has HOA: Yes
- Amenities included: Clubhouse, Playground, Pool
- HOA fee: $244 monthly
Location
- Region: Suffolk
Financial & listing details
- Price per square foot: $224/sqft
- Tax assessed value: $526,700
- Annual tax amount: $6,440
- Date on market: 6/19/2026
Estimated market value
$598,700
$569,000 - $629,000
$3,647/mo
Price history
Price history is unavailable.
Public tax history
| Year | Property taxes | Tax assessment |
|---|---|---|
| 2025 | $5,636 +321.4% | $526,700 +321.4% |
| 2024 | $1,338 | $125,000 |
Find assessor info on the county website
Monthly payment
Est. payment
Payment breakdown
Explore the cost of this home by adjusting the details. Changes won't be saved.Climate risks
Neighborhood: 23435
Nearby schools
GreatSchools rating
- NAFlorence Bowser Elementary SchoolGrades: PK-5Distance: 1.3 mi
- 8/10John Yeates Middle SchoolGrades: 6-8Distance: 1.5 mi
- 6/10Nansemond River High SchoolGrades: 9-12Distance: 3.5 mi
Schools provided by the listing agent
- Elementary: Florence Bowser Elementary
- Middle: John Yeates Middle
- High: Nansemond River
Source: REIN Inc.. This data may not be complete. We recommend contacting the local school district to confirm school assignments for this home.
- $709,4015 bd4 ba3.3k sqft237 Selby Ct, Suffolk, VA 23435Sold
- $717,3575 bd4 ba3.4k sqft225 Selby Ct, Suffolk, VA 23435Sold
- $713,3875 bd4 ba3.3k sqft123 Long Cove Dr, Suffolk, VA 23435Sold
- $757,2076 bd5 ba4k sqft235 Selby Ct, Suffolk, VA 23435Sold
- $604,3495 bd4 ba3.3k sqft121 Long Cove Dr, Suffolk, VA 23435Sold
- $675,1295 bd4 ba3.3k sqft227 Selby Ct, Suffolk, VA 23435Sold
- $719,2785 bd4 ba3.4k sqft111 Long Cove Dr, Suffolk, VA 23435Sold
- $644,2874 bd3 ba3.3k sqft223 Selby Ct, Suffolk, VA 23435Sold
A local agent can set up tours, give advice and negotiate with sellers.
Similar homes
- $629,9005 bd4 ba2.8k sqft3930 Pughsville Rd, Suffolk, VA 23435For Sale
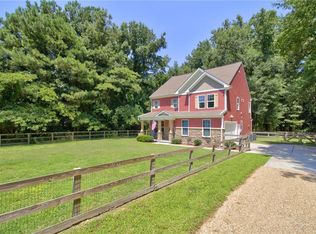 MLS ID #10646881, Tony Pishioneri. REIN Inc.
 - $599,9006 bd3 ba3.5k sqft4020 Pughsville Rd, Suffolk, VA 23435For Sale
 MLS ID #10643461, Michael Daugherty. REIN Inc.
 - $679,9005 bd5 ba3k sqft160 Long Cove Dr, Suffolk, VA 23435New Construction
 REIN Inc.
 - $603,8904 bd3 ba2.6k sqft5106 Duxbury Rd, Suffolk, VA 23435New Construction
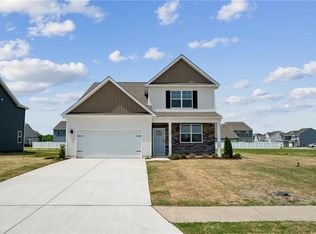 MLS ID #10634691, Victoria Clark. REIN Inc.
 - $600,0004 bd3 ba2.8k sqft2307 Tybee Loop, Chesapeake, VA 23321For SaleMLS ID #10636441, Jeremy Bowman. REIN Inc.
- $519,9004 bd3 ba2.1k sqft2233 Patrick Dr, Suffolk, VA 23435New ConstructionREIN Inc.
- $550,0004 bd3 ba2.4k sqft114 Farrand Dr, Suffolk, VA 23434For SaleMLS ID #10647437, Caitlin Dress. REIN Inc.
- $474,9004 bd3 ba2.3k sqft1026 Paragon Way #C, Suffolk, VA 23435For SaleMLS ID #10645846, Alison Zachary. REIN Inc.
- $494,9004 bd3 ba2k sqft106 Sea Hero Ct, Suffolk, VA 23435For SaleMLS ID #10638056, Taisha Mason. REIN Inc.
- $523,0004 bd4 ba3.1k sqft2015 Cassidy Ct, Suffolk, VA 23434For SaleMLS ID #10640307, Jerica Teal. REIN Inc.
- $549,9984 bd3 ba2.8k sqft124 Bowman Dr, Suffolk, VA 23434For SaleMLS ID #10644662, Edgar Munoz. REIN Inc.
- $465,0004 bd3 ba2.6k sqft4067 Ravine Gap Dr, Suffolk, VA 23434For SaleMLS ID #10647839, Lindsey Walton. REIN Inc.
- $624,9005 bd4 ba3.1k sqft207 Terrywood Dr, Suffolk, VA 23434For SaleMLS ID #10647197, Andy Nelson. REIN Inc.
- $649,9005 bd4 ba3.6k sqft3204 Hector Ln, Chesapeake, VA 23323For SaleMLS ID #10648086, Marion Swain. REIN Inc.
- $695,0005 bd3 ba3.4k sqft141 Declaration Ln, Suffolk, VA 23434For SaleMLS ID #10644786, Beth Ripa. REIN Inc.
- $574,9004 bd3 ba2.5k sqft5103 Annapolis Dr, Chesapeake, VA 23321For SaleMLS ID #10641728, Christina Bryant Pierre. REIN Inc.
- $494,9003 bd3 ba2.1k sqftMm Hawthorne, Suffolk, VA 23432New ConstructionMLS ID #10645775, Jacque Wilson. REIN Inc.
- $455,0004 bd3 ba2.1k sqft1008 Paragon Way #B, Suffolk, VA 23435For SaleMLS ID #10641057, Natalie Carrier. REIN Inc.
- $479,8835 bd3 ba2.5k sqft176 Norfleet Ln, Suffolk, VA 23434For SaleMLS ID #10647215, Bob Barnum. REIN Inc.
- $625,0004 bd3 ba2.2k sqft229 Old Dr, Chesapeake, VA 23322For SaleMLS ID #10647822, Taylor Dirk. REIN Inc.
