Welcome home to this beautifully maintained 4-bedroom, 3-bath home located in the sought after Graystone Reserve community in Suffolk! Built in 2018 by Chesapeake Homes, this move-in ready property features an open-concept floor plan with a separate dining area, a first-floor bedroom and full bath. Upstairs, you'll find a generous primary suite, three spacious secondary bedrooms, and a versatile loft great for a second living area, playroom, media room, or home office. Step outside to a screened-in porch, a spacious backyard, and a large storage shed. Community amenities include a park and scenic walking trails, with convenient access to I-264/64 for an easy commute. Schedule your private showing today!
Under contract
$465,000
4067 Ravine Gap Dr, Suffolk, VA 23434
4beds
2,654sqft
Single Family Residence
Built in 2018
-- sqft lot
$465,600 Zestimate®
$175/sqft
$65/mo HOA
What's special
Large storage shedOpen-concept floor planSpacious backyardThree spacious secondary bedroomsScreened-in porchSeparate dining areaGenerous primary suite
- 43 days
- 70
- 0
Likely to sell faster than
Zillow last checked:
Listing updated:
Listed by:
Lindsey Walton,
Keller Williams Town Center 757-963-5455,
Thomas McConnell,
Keller Williams Town Center
Source: REIN Inc.,MLS#: 10647839
Facts & features
Interior
Bedrooms & bathrooms
- Bedrooms: 4
- Bathrooms: 3
- Full bathrooms: 3
Rooms
- Room types: 1st Floor BR, Attic, Breakfast Area, PBR with Bath, Office/Study
Heating
- Forced Air, Zoned
Cooling
- Central Air
Appliances
- Included: Dishwasher, Disposal, Microwave, Gas Range, Refrigerator, Gas Water Heater
- Laundry: Dryer Hookup, Washer Hookup
Features
- Primary Sink-Double, Walk-In Closet(s), Ceiling Fan(s), Entrance Foyer, Pantry
- Flooring: Carpet, Vinyl
- Windows: Window Treatments
- Has fireplace: No
Interior area
- Total interior livable area: 2,654 sqft
Video & virtual tour
Property
Parking
- Total spaces: 2
- Parking features: Garage Att 2 Car, Driveway, Garage Door Opener
- Attached garage spaces: 2
- Has uncovered spaces: Yes
Features
- Stories: 2
- Patio & porch: Porch
- Pool features: None
- Fencing: Back Yard,Full,Privacy,Fenced
- Waterfront features: Not Waterfront
Details
- Parcel number: 26L193
- Zoning: RESIDENT
Construction
Type & style
- Home type: SingleFamily
- Architectural style: Traditional
- Property subtype: Single Family Residence
Materials
- Fiber Cement, Other
- Foundation: Slab
- Roof: Asphalt Shingle
Condition
- New construction: No
- Year built: 2018
Utilities & green energy
- Sewer: City/County
- Water: City/County
Community & HOA
Community
- Security: Security System
- Subdivision: Graystone Reserves
HOA
- Has HOA: Yes
- HOA fee: $65 monthly
Location
- Region: Suffolk
Financial & listing details
- Price per square foot: $175/sqft
- Tax assessed value: $448,300
- Annual tax amount: $4,796
- Date on market: 8/6/2026
Estimated market value
$465,600
$442,000 - $489,000
$3,251/mo
Price history
Price history is unavailable.
Public tax history
| Year | Property taxes | Tax assessment |
|---|---|---|
| 2025 | $4,797 +1.8% | $448,300 +1.8% |
| 2024 | $4,711 +5.2% | $440,300 +7.2% |
| 2023 | $4,479 +12.5% | $410,900 +12.5% |
| 2022 | $3,980 +3.9% | $365,100 +5.8% |
| 2021 | $3,832 +396.7% | $345,200 +396.7% |
| 2020 | $771 | $69,500 |
| 2019 | $771 | $69,500 |
| 2018 | $771 | $69,500 |
| 2017 | -- | $69,500 |
Find assessor info on the county website
Monthly payment
Est. payment
Payment breakdown
Explore the cost of this home by adjusting the details. Changes won't be saved.Climate risks
Neighborhood: 23434
Nearby schools
Schools provided by the listing agent
- Elementary: Mack Benn Jr. Elementary
- Middle: John F. Kennedy Middle
- High: Kings Fork
Source: REIN Inc.. This data may not be complete. We recommend contacting the local school district to confirm school assignments for this home.
Similar homes
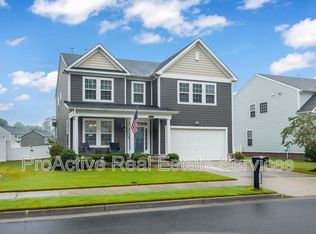
- $439,9004 bd3 ba2.6k sqft2147 Redgate Dr, Suffolk, VA 23434For Sale
 MLS ID #10648188, Jonathan Adams. REIN Inc.
 - $505,0004 bd4 ba3.1k sqft2015 Cassidy Ct, Suffolk, VA 23434For Sale
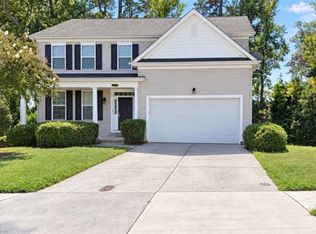 MLS ID #10640307, Jerica Teal. REIN Inc.
 - $450,0004 bd3 ba2.6k sqft2008 Redgate Dr, Suffolk, VA 23434For Sale
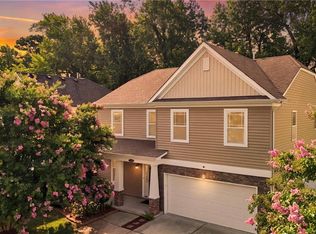 MLS ID #10647525, Jaima Botterbush. REIN Inc.
 - $425,0003 bd3 ba1.9k sqft145 Blessing Cir, Suffolk, VA 23434For Sale
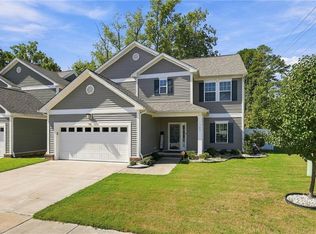 MLS ID #10654153, Mickey Wright Neely. REIN Inc.
