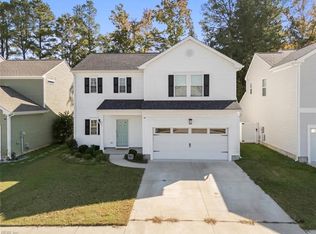
Welcome to 145 Blessing Cir, a corner-lot home offering extra privacy, convenience, and room to enjoy the best of Suffolk. With neighbors on only one side, you’ll appreciate the added sense of space and privacy that comes with this location. This 2021 built home features a new vinyl privacy fence, creating a more private outdoor space for relaxing, entertaining, or simply enjoying your yard. The garage is equipped with a Bluetooth-enabled garage door opener for easy, convenient access. Location is a major plus! You’re just minutes from nearby schools, new shopping, dining, and everyday conveniences are also popping up nearby, giving you more options without having to travel far from home. If you’ve been looking for a home that combines a convenient location with the added benefits of a corner lot, fewer immediate neighbors, and updated outdoor features, come on by!
Under contract
$425,000
145 Blessing Cir, Suffolk, VA 23434
3beds
1,989sqft
Single Family Residence
Built in 2021
5,052 Square Feet Lot
$425,200 Zestimate®
$214/sqft
$80/mo HOA
What's special
New vinyl privacy fenceBluetooth-enabled garage door openerCorner-lot home
- 47 days
- 125
- 2
Likely to sell faster than
Zillow last checked:
Listing updated:
Listed by:
Mickey Wright Neely,
Opulent Realty LLC 757-775-7391
Source: REIN Inc.,MLS#: 10654153
Facts & features
Interior
Bedrooms & bathrooms
- Bedrooms: 3
- Bathrooms: 3
- Full bathrooms: 2
- 1/2 bathrooms: 1
Rooms
- Room types: Attic, Breakfast Area, PBR with Bath, Utility Closet
Heating
- Natural Gas
Cooling
- Central Air
Appliances
- Included: 220 V Elec, Dishwasher, Disposal, Dryer, Microwave, Electric Range, Refrigerator, Washer, Electric Water Heater
- Laundry: Dryer Hookup, Washer Hookup
Features
- Bar, Primary Sink-Double, Ceiling Fan(s), Entrance Foyer, Pantry
- Flooring: Carpet, Ceramic Tile, Laminate/LVP
- Doors: Storm Door(s)
- Attic: Pull Down Stairs,Walk-In
- Number of fireplaces: 1
- Fireplace features: Fireplace Gas-natural
- Common walls with other units/homes: No Common Walls
Interior area
- Total interior livable area: 1,989 sqft
Property
Parking
- Total spaces: 2
- Parking features: Garage Att 2 Car, 2 Space, Driveway, Garage Door Opener
- Attached garage spaces: 2
- Has uncovered spaces: Yes
Accessibility
- Accessibility features: Handheld Showerhead
Features
- Levels: One
- Stories: 2
- Patio & porch: Screened Porch
- Pool features: None
- Fencing: Back Yard,Privacy,Fenced
- Has view: Yes
- View description: Trees/Woods
- Waterfront features: Not Waterfront
Lot
- Size: 5,052 Square Feet
- Features: Corner
Details
- Parcel number: 2518A1
Construction
Type & style
- Home type: SingleFamily
- Architectural style: Traditional
- Property subtype: Single Family Residence
Materials
- Aluminum Siding, Vinyl Siding
- Foundation: Slab
- Roof: Composition
Condition
- New construction: No
- Year built: 2021
Utilities & green energy
- Sewer: City/County
- Water: City/County
- Utilities for property: Cable Hookup
Community & HOA
Community
- Subdivision: Kings Fork
HOA
- Has HOA: Yes
- HOA fee: $80 monthly
Location
- Region: Suffolk
Financial & listing details
- Price per square foot: $214/sqft
- Tax assessed value: $393,100
- Annual tax amount: $4,206
- Date on market: 9/18/2026
Estimated market value
$425,200
$404,000 - $446,000
$2,656/mo
Price history
Price history is unavailable.
Public tax history
| Year | Property taxes | Tax assessment |
|---|---|---|
| 2025 | $4,206 +2.4% | $393,100 +2.4% |
| 2024 | $4,107 +4.5% | $383,800 +6.5% |
| 2023 | $3,929 +12.5% | $360,500 +12.5% |
| 2022 | $3,492 -3% | $320,400 -1.2% |
| 2021 | $3,601 +281.6% | $324,400 +281.6% |
| 2020 | $944 | $85,000 |
Find assessor info on the county website
Monthly payment
Est. payment
Payment breakdown
Explore the cost of this home by adjusting the details. Changes won't be saved.Climate risks
Neighborhood: 23434
Nearby schools
Schools provided by the listing agent
- Elementary: Elephant's Fork Elementary
- Middle: King`s Fork Middle
- High: Kings Fork
Source: REIN Inc.. This data may not be complete. We recommend contacting the local school district to confirm school assignments for this home.
Similar homes
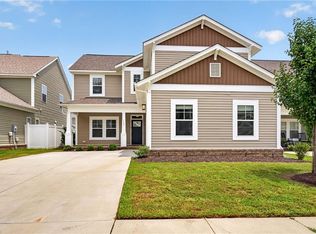
- $454,9503 bd3 ba1.8k sqft113 Norfleet Ln, Suffolk, VA 23434For Sale
 MLS ID #10658980, Allen Harris. REIN Inc.
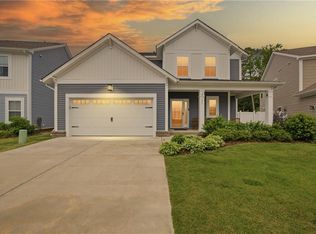
- $375,0003 bd3 ba1.9k sqft3230 Duke Of Glouchester Dr, Suffolk, VA 23434For Sale
 MLS ID #10658770, Michael Amory. REIN Inc.
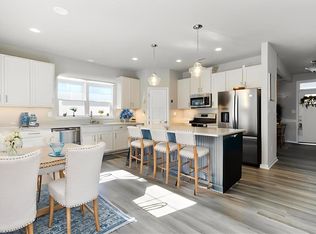
- $465,0004 bd3 ba2.2k sqft201 Cutspring Trce, Suffolk, VA 23434For Sale
 MLS ID #10653633, Sheena Thiebaud. REIN Inc.
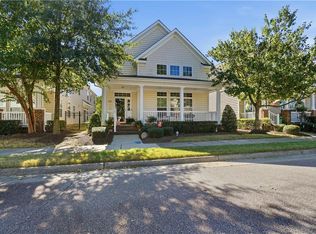
- $408,0004 bd3 ba1.8k sqft227 Veterans Ct, Suffolk, VA 23432For Sale
 MLS ID #10659540, Jason Barclay. REIN Inc.
