Stylishly renovated & move-in ready, this 3/2/2 CBS home is tucked away on a private lot, offering the perfect blend of comfort & tranquility. Soaring vaulted ceilings create a bright & open feel & fresh interior/exterior paint & a stunning new kitchen w/ modern touches make this home feel new. Thoughtful updates have today's buyer in mind & you'll love the inviting living spaces, abundant natural light & peaceful backyard setting. 2022 roof. New flooring, baseboards, lighting, fans, etc. Conveniently located near dining & parks, minutes to beaches, this is serious FL living!
For sale
$364,000
121 MILLER Drive, Sebastian, FL 32958
3beds
1,690sqft
Single Family Residence
Built in 2001
10,454 Square Feet Lot
$-- Zestimate®
$215/sqft
$-- HOA
What's special
Abundant natural lightPeaceful backyard settingInviting living spacesSoaring vaulted ceilingsBright and open feelNew flooringPrivate lot
- 6 days
- 611
- 44
Zillow last checked:
Listing updated:
Listed by:
Ashley B Fletcher 772-713-9159,
Keller Williams Realty of Vero,
Tyler Faoro 954-425-2288,
Keller Williams Realty of Vero
Source: BeachesMLS,MLS#: B26052452 Originating MLS: BeachesMLS
Originating MLS: BeachesMLSFacts & features
Interior
Bedrooms & bathrooms
- Bedrooms: 3
- Bathrooms: 2
- Full bathrooms: 2
- Main level bathrooms: 2
- Main level bedrooms: 3
Primary bedroom
- Description: Measurements Approximate
- Level: Main
- Area: 195
- Dimensions: 15 X 13
Bedroom 2
- Description: Measurements Approximate
- Level: Main
- Area: 168
- Dimensions: 14 X 12
Bedroom 3
- Description: Measurements Approximate
- Level: Main
- Area: 156
- Dimensions: 13 X 12
Dining room
- Description: Measurements Approximate
- Level: Main
- Area: 121
- Dimensions: 11 X 11
Kitchen
- Description: Measurements Approximate
- Level: Main
- Area: 247
- Dimensions: 19 X 13
Laundry
- Description: Measurements Approximate
- Level: Main
- Length: 96
Living room
- Description: Measurements Approximate
- Level: Main
- Area: 255
- Dimensions: 17 X 15
Heating
- Central
Cooling
- Central Air, Ceiling Fan(s)
Appliances
- Included: Dishwasher, Electric Range, Electric Water Heater, Microwave, Refrigerator, Water Heater
- Laundry: Washer Hookup, Electric Dryer Hookup, Laundry Room, Laundry Tub, In Unit, Sink
Features
- Breakfast Bar, Breakfast Area, Dual Sinks, Eat-in Kitchen, Living/Dining Room, Pantry, Split Bedrooms, Separate Shower, Vaulted Ceiling(s), Walk-In Closet(s)
- Flooring: Carpet, Laminate, Tile
- Windows: Blinds
- Has fireplace: No
Interior area
- Total structure area: 1,690
- Total interior livable area: 1,690 sqft
Video & virtual tour
Property
Parking
- Total spaces: 6
- Parking features: Attached, Driveway, Garage, Garage Door Opener
- Attached garage spaces: 2
- Has uncovered spaces: Yes
Accessibility
- Accessibility features: None
Features
- Levels: One
- Stories: 1
- Patio & porch: Covered, Patio, Screened
- Exterior features: Outdoor Living Area
- Has view: Yes
- View description: Garden
Lot
- Size: 10,454 Square Feet
- Features: < 1/4 Acre
Details
- Parcel number: 313919000015740000130
- Zoning: RS-10
- Special conditions: Standard
Construction
Type & style
- Home type: SingleFamily
- Architectural style: Ranch
- Property subtype: Single Family Residence
Materials
- CBS (Concrete Block Structure), Block, Concrete, Stucco
- Foundation: Slab
- Roof: Shingle
Condition
- Resale,Updated/Remodeled
- New construction: No
- Year built: 2001
Utilities & green energy
- Sewer: Septic Tank
- Water: Public
- Utilities for property: Electricity Connected, Water Connected
Community & HOA
Community
- Subdivision: SEBASTIAN HIGHLANDS UNIT 17
HOA
- Has HOA: No
Location
- Region: Sebastian
Financial & listing details
- Price per square foot: $215/sqft
- Tax assessed value: $125,700
- Annual tax amount: $1,804
- Date on market: 10/13/2026
- Cumulative days on market: 10 days
- Listing terms: Cash,Conventional,FHA,VA Loan
- Electric utility on property: Yes
- Road surface type: Paved
Estimated market value
Not available
Estimated sales range
Not available
Not available
Price history
| Date | Event | Price |
|---|---|---|
| 10/13/2026 | Listed for sale | $364,000$215/sqft |
Source:  Realtor Association of Indian River County #298657 Report a problem Realtor Association of Indian River County #298657 Report a problem | ||
| 7/20/2026 | Contingent | $364,000$215/sqft |
Source: Realtor Association of Indian River County #298657 Report a problem | ||
| 7/14/2026 | Listed for sale | $364,000+42.7%$215/sqft |
Source: Realtor Association of Indian River County #298657 Report a problem | ||
| 4/20/2026 | Sold | $255,000-20.3%$151/sqft |
Source: Public Record Report a problem | ||
| 3/25/2026 | Pending sale | $320,000$189/sqft |
Source: Owner Report a problem | ||
| 2/24/2026 | Listed for sale | $320,000$189/sqft |
Source: Owner Report a problem | ||
Public tax history
| Year | Property taxes | Tax assessment |
|---|---|---|
| 2025 | $1,804 +5.1% | $122,039 +2.9% |
| 2024 | $1,718 +24% | $118,599 +3% |
| 2023 | $1,385 -0.3% | $115,145 +3% |
| 2022 | $1,389 +1.5% | $111,792 +3% |
| 2021 | $1,368 +0.8% | $108,536 +1.4% |
| 2020 | $1,357 | $107,038 +2.3% |
| 2019 | $1,357 +2.1% | $104,632 +1.9% |
| 2018 | $1,330 +12.2% | $102,681 +2.1% |
| 2017 | $1,186 -3% | $100,569 +2.1% |
| 2016 | $1,222 +3.9% | $98,500 +0.7% |
| 2015 | $1,176 | $97,820 +0.8% |
| 2014 | -- | $97,050 +1.5% |
| 2013 | -- | $95,620 +1.7% |
| 2012 | $1,098 -22.8% | $94,030 -16.1% |
| 2011 | $1,422 -7.4% | $112,130 -5.2% |
| 2010 | $1,536 +1.1% | $118,260 -2.1% |
| 2009 | $1,520 +4.7% | $120,780 +0.1% |
| 2008 | $1,452 -11.6% | $120,660 -32.4% |
| 2007 | $1,643 | $178,600 -11% |
| 2006 | -- | $200,770 +54.7% |
| 2005 | -- | $129,750 |
| 2004 | -- | $129,750 +18.8% |
| 2003 | -- | $109,220 +5.8% |
| 2002 | $1,803 +712.4% | $103,280 +1091.2% |
| 2001 | $222 +167.4% | $8,670 +140.2% |
| 2000 | $83 | $3,610 |
Find assessor info on the county website
Monthly payment
Est. payment
Payment breakdown
Explore the cost of this home by adjusting the details. Changes won't be saved.Climate risks
Neighborhood: 32958
Nearby schools
Schools provided by the listing agent
- Elementary: Pelican Island
- Middle: Storm Grove
- High: Sebastian River
Source: BeachesMLS. This data may not be complete. We recommend contacting the local school district to confirm school assignments for this home.


Similar homes
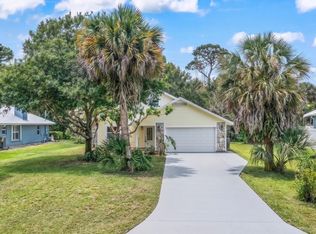
- $410,0003 bd2 ba1.8k sqft179 Filbert Street, Sebastian, FL 32958For Sale
 MLS ID #B26035076, Francesca M Alger, Coldwell Banker Paradise. BeachesMLS
 - $425,9004 bd2 ba2.2k sqft115 EMPIRE TERRACE, SEBASTIAN, FL 32958For Sale
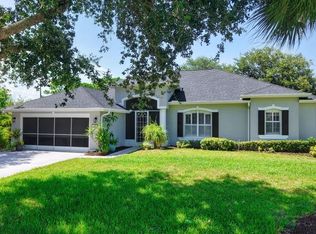
 MLS ID #O6426045, Tahuanting Romero, AGENT TRUST REALTY CORPORATION. Stellar MLS
 - $390,0003 bd2 ba1.8k sqft681 LAYPORT Drive, Sebastian, FL 32958For Sale
 MLS ID #B26067730, Samantha O'Neill, The Brokerage Treasure Coast. BeachesMLS
 - $403,9003 bd2 ba1.7k sqftLost Tree Preserve, Vero Beach, FL 32967For Sale
 MLS ID #B26089277, Riad Michael Shamoun, Watson Realty Corporation. BeachesMLS
 - $342,0003 bd2 ba1.6k sqft6087 Scott Story Way, Vero Beach, FL 32967For SaleMLS ID #B26031031, Kimberly Ann Small, Keller Williams Realty of Vero. BeachesMLS
- $350,0003 bd3 ba1.7k sqft6005 Lantana Drive, Fort Pierce, FL 34951For SaleMLS ID #B26089623, James R Fisher, LPT Realty, LLC. BeachesMLS
- $390,0003 bd2 ba1.5k sqft4815 47TH Court, Vero Beach, FL 32967For SaleMLS ID #B26063781, Tareek S Beasley, Keller Williams Realty of Vero. BeachesMLS
- $365,0003 bd2 ba1.6k sqft7202 Kenwood Road, Fort Pierce, FL 34951For SaleMLS ID #B26009965, Yesenia Jovita Carrasco, Dale Sorensen Real Estate Inc.. BeachesMLS
- $419,0003 bd2 ba1.8k sqft5828 Pine Ridge Circle, Vero Beach, FL 32967For SaleMLS ID #B26031978, Anthony Fulcher, LPT Realty, LLC. BeachesMLS
- $425,0004 bd2 ba2k sqft4839 ASHLEY LAKE Circle, Vero Beach, FL 32967For SaleMLS ID #B26077169, Tanya Neville, Realty One Group Engage. BeachesMLS
- $364,0003 bd2 ba1.7k sqft8115 104TH Avenue, Vero Beach, FL 32967New ConstructionMLS ID #B26074929, Dahlia Marianna Gotzmann, Atlantic Key Realty Group. BeachesMLS
- $364,9003 bd2 ba1.6k sqft1007 E 13TH Square, Vero Beach, FL 32960For SaleMLS ID #B26070850, Rhonda J Dykal, Vero Beachside Sales Rentals. BeachesMLS
- $379,9993 bd2 ba1.7k sqft2055 46TH Avenue, Vero Beach, FL 32966For SaleMLS ID #B26059451, Sabrina K McClover, Home Free Today Realty. BeachesMLS
