This spacious three-family home features three 2-bedroom apartments, offering excellent income-producing potential. The first second, and third floors are currently occupied. The first-floor unit includes an additional room that can be used as a sunroom, home office, or flex space.
This gorgeous wood-frame home has been tastefully updated with modern kitchens featuring upscale cabinetry and attractive countertops. The second-floor apartment offers a generous layout with two bedrooms, a large living room, a spacious kitchen, and a full bathroom. Additional features include a full unfinished basement, a convenient laundry area on the first level, a one-car garage, and a large wraparound porch that adds charm and outdoor living space.
A great opportunity for investors or owner-occupants seeking a well-maintained multi-family property with
Pending
$799,000
121 N Terrace Avenue, Mount Vernon, NY 10550
6beds
--sqft
Triplex, Multi Family
Built in 1900
-- sqft lot
$-- Zestimate®
$--/sqft
$-- HOA
What's special
Upscale cabinetryOne-car garageGenerous layoutAttractive countertopsSpacious kitchenGorgeous wood-frame home
- 111 days
- 47
- 0
Zillow last checked:
Listing updated:
Listed by:
Strive Realty Inc. 914-320-0325,
Maurice A. Banton 914-320-0325
Source: OneKey® MLS as distributed by MLS GRID,MLS#: 1016404
Facts & features
Interior
Bedrooms & bathrooms
- Bedrooms: 6
- Bathrooms: 3
- Full bathrooms: 3
Heating
- Oil
Cooling
- None
Features
- High Ceilings
- Basement: Full,Unfinished
Property
Parking
- Total spaces: 1
- Parking features: Detached
- Garage spaces: 1
Features
- Patio & porch: Porch
Lot
- Size: 6,080 Square Feet
Details
- Parcel number: 0800164068010750000025
- Special conditions: None
Construction
Type & style
- Home type: MultiFamily
- Property subtype: Triplex, Multi Family
Materials
- Brick, Frame, Wood Siding
Condition
- Year built: 1900
Utilities & green energy
- Gas: Separate Gas Meters: 3
- Sewer: Public Sewer
- Water: Public
- Utilities for property: Electricity Available, Electricity Connected, Natural Gas Available, Natural Gas Connected, Sewer Available, Sewer Connected, Trash Collection Public, Water Available, Water Connected
Community & HOA
Location
- Region: Mount Vernon
Financial & listing details
- Tax assessed value: $12,500
- Annual tax amount: $21,048
- Date on market: 6/21/2026
- Cumulative days on market: 111 days
- Listing agreement: Exclusive Right To Sell
- Tenant pays: Electricity, Gas
- Electric utility on property: Yes
Estimated market value
Not available
Estimated sales range
Not available
Not available
Price history
| Date | Event | Price |
|---|---|---|
| 9/11/2026 | Pending sale | $799,000 |
Source:  OneKey® MLS as distributed by MLS GRID #1016404 Report a problem OneKey® MLS as distributed by MLS GRID #1016404 Report a problem | ||
| 6/22/2026 | Listed for sale | $799,000+79.6% |
Source: OneKey® MLS as distributed by MLS GRID #1016404 Report a problem | ||
| 3/11/2020 | Sold | $445,000 |
Source: Public Record Report a problem | ||
| 12/27/2019 | Sold | $445,000-1.1% |
Source: OneKey® MLS as distributed by MLS GRID #H4966407 Report a problem | ||
| 12/5/2019 | Pending sale | $450,000 |
Source: Keller Williams Realty Partners #4966407 Report a problem | ||
| 12/5/2019 | Listed for sale | $450,000 |
Source: Keller Williams Realty Partners #4966407 Report a problem | ||
| 9/10/2019 | Listing removed | $450,000 |
Source: Keller Williams Realty Partners #4966407 Report a problem | ||
| 8/27/2019 | Pending sale | $450,000 |
Source: Keller Williams Realty Partners #4966407 Report a problem | ||
| 7/16/2019 | Listed for sale | $450,000 |
Source: Keller Williams Realty Partner #4966407 Report a problem | ||
Public tax history
| Year | Property taxes | Tax assessment |
|---|---|---|
| 2025 | -- | $12,500 |
| 2024 | -- | $12,500 |
| 2023 | -- | $12,500 |
| 2022 | -- | $12,500 |
| 2021 | -- | $12,500 |
| 2020 | -- | $12,500 |
| 2019 | -- | $12,500 |
| 2018 | -- | $12,500 |
| 2017 | -- | $12,500 |
| 2016 | -- | $12,500 |
| 2015 | -- | $12,500 |
| 2014 | -- | $12,500 |
| 2013 | -- | $12,500 |
| 2012 | -- | $12,500 |
| 2011 | -- | $12,500 |
| 2010 | -- | $12,500 |
| 2009 | -- | $12,500 |
| 2008 | -- | $12,500 |
| 2007 | -- | $12,500 |
| 2003 | -- | $12,500 |
| 2002 | -- | $12,500 |
| 2001 | -- | $12,500 |
Find assessor info on the county website
Monthly payment
Climate risks
Neighborhood: 10550
Nearby schools
Schools provided by the listing agent
- Elementary: Hamilton
- Middle: Benjamin Turner Middle School
- High: Mt Vernon High School
Source: OneKey® MLS as distributed by MLS GRID. This data may not be complete. We recommend contacting the local school district to confirm school assignments for this home.
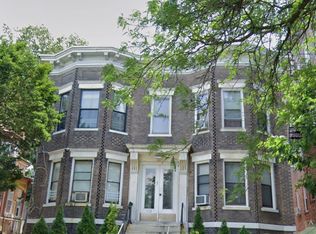
- $--3 bd1 ba1.1k sqft119 N Terrace Ave #2S, Mount Vernon, NY 10550Off Market
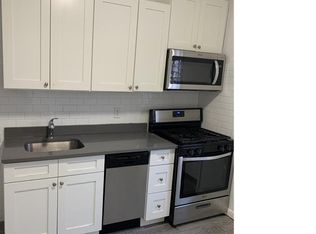
- $768,8003 bd1 ba-- sqft119 N Terrace Ave APT 1, Mount Vernon, NY 10550Off Market
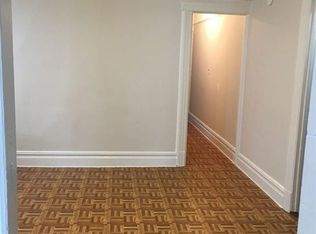
- $--3 bd1 ba1k sqft119 N Terrace Ave APT 2N, Mount Vernon, NY 10550Off Market
- $--3 bd1 ba1k sqft119 N Terrace Ave APT 1N, Mount Vernon, NY 10550Off Market

Similar homes
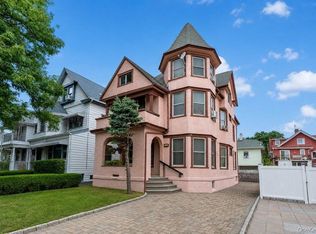
- $769,0005 bd3 ba3.4k sqft129 Urban Street, Mount Vernon, NY 10552For Sale
 MLS ID #1030951, Sylvia Brown Woods, Listing by: Weichert Realtors Heritage Pro. OneKey® MLS as distributed by MLS GRID
 - $639,0005 bd3 ba1.9k sqft35 Cortlandt Street, Mount Vernon, NY 10550For Sale
 MLS ID #1041908, Isabel C. Saenz, Listing by: eRealty Advisors, Inc. OneKey® MLS as distributed by MLS GRID
 - $800,0004 bd3 ba2.1k sqft873 E 216th St, Bronx, NY 10467Active
 MLS ID #S1851787, Margaret Nieves, Listing by: Besmatch Real Estate Inc. StreetEasy
 - $899,0005 bd3 ba2.5k sqft49 Park Place, New Rochelle, NY 10801For Sale
 MLS ID #1058364, Roxana E. Funes, Listing by: Charles Rutenberg Realty, Inc.. OneKey® MLS as distributed by MLS GRID
 - $769,0005 bd2 ba2.1k sqft3305 Bronxwood Avenue, Bronx, NY 10469For SaleMLS ID #952392, Pedro A. Castro, Listing by: More Homes Realty. OneKey® MLS as distributed by MLS GRID
- $875,0005 bd3 ba1.8k sqft925 E 227th Street, Bronx, NY 10466For SaleMLS ID #1048519, Bakary Camara, Listing by: YourHomeSold Guaranteed Realty. OneKey® MLS as distributed by MLS GRID
- $788,0003 bd2 ba-- sqft1844 Tomlinson Avenue, Bronx, NY 10461For SaleMLS ID #986233, John Stuckey, Listing by: Today Realty Corp.. OneKey® MLS as distributed by MLS GRID
- $699,0004 bd2 ba1.6k sqft44 Claremont Place, Mount Vernon, NY 10553For SaleMLS ID #1029941, Sylvia Brown Woods, Listing by: Weichert Realtors Heritage Pro. OneKey® MLS as distributed by MLS GRID
- $739,0004 bd2 ba2.6k sqft21 Drake Avenue, New Rochelle, NY 10805For SaleMLS ID #980069, Shuai Zheng, Listing by: Realmart Realty LLC. OneKey® MLS as distributed by MLS GRID
- $775,0004 bd3 ba1.6k sqft9 Valley View Drive, Yonkers, NY 10710For SaleMLS ID #1045608, Veronica Suarez, Listing by: Connect RE Corp.. OneKey® MLS as distributed by MLS GRID
- $740,0003 bd1 ba1.3k sqft597 Kimball Avenue, Yonkers, NY 10704For SaleMLS ID #1047820, Camille Robinson, Listing by: C J Robin's Real Estate. OneKey® MLS as distributed by MLS GRID
- $1,186,0006 bd4 ba3k sqft4621 Matilda Avenue, Bronx, NY 10470For SaleMLS ID #1004562, Justin Braithwaite, Listing by: Braithwaite Realty LLC. OneKey® MLS as distributed by MLS GRID
- $789,0006 bd2 ba2.4k sqft50 Elysian Avenue, Nyack, NY 10960For SaleMLS ID #1039572, Dale Lydecker, Listing by: Lydecker Realty Corp. OneKey® MLS as distributed by MLS GRID
- $999,9994 bd2 ba2.2k sqft286 Eastchester Road, New Rochelle, NY 10801For SaleMLS ID #1041281, Anthony F. Marciano, Listing by: Century 21 Marciano. OneKey® MLS as distributed by MLS GRID
- $1,185,0007 bd4 ba3.2k sqft3643 Paulding Avenue, Bronx, NY 10469For SaleMLS ID #1005674, Maurice A. Banton, Listing by: Strive Realty Inc.. OneKey® MLS as distributed by MLS GRID
- $739,0006 bd3 ba2.4k sqft140 Terrace Avenue, Port Chester, NY 10573For SaleMLS ID #1001580, Cosmo Iadanza, Listing by: E Realty International Corp. OneKey® MLS as distributed by MLS GRID
- $690,0003 bd2 ba1.4k sqft507 Mile Square Road, Yonkers, NY 10701For SaleMLS ID #1016355, Adalid V. Orozco, Listing by: Voro LLC. OneKey® MLS as distributed by MLS GRID
- $989,9007 bd3 ba2.8k sqft2016 Lafayette Avenue, Bronx, NY 10473For SaleMLS ID #1048781, Marc Giles, Listing by: eXp Realty. OneKey® MLS as distributed by MLS GRID
