Skip main navigation
Off market
  • Zestimate®
    $373,400

    121 NE Newhouse Rd, Vancouver, WA 98663

    4beds
    1,547sqft
    Townhouse
    Built in ----
    -- sqft lot
    $373,400 Zestimate®
    $241/sqft
    $2,684 Estimated rent

    Home value

    $373,400

    $355,000 - $392,000

    $2,684/mo

    Zestimate® history
    Loading
    Loading...

    Owner options

    List your home for rent

    $2,684/mo

    Rent Zestimate®

    Find your next renter with Zillow Rental Manager. Plus, with online applications, you can quickly screen prospective tenants – for free.

    Learn more

    $2,684/mo

    Rent Zestimate®

    Refinance and save

    $2,415/mo

    Est. payment

    Refinancing to a lower rate could help reduce your monthly payments and save thousands over the life of the loan.

    See today's rates

    $2,415/mo

    Est. payment

    Explore your selling options

    Work with a Zillow partner agent

    Leverage their expertise and Zillow's premium Showcase listings to get your home seen by more buyers.

    Get started

    List with your own agent

    Get your home in front of millions of buyers by listing it on Zillow.

    Learn how to do it

    Sell it yourself

    Take full control of how buyers see your home on Zillow by listing For Sale by Owner (FSBO).

    List your home

    What's special

    Extended driveway parkingModern lightingContemporary lighting throughoutModern louvered window blindsLuxury plank flooringMain-floor powder roomStylish kitchen

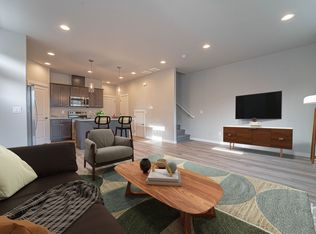
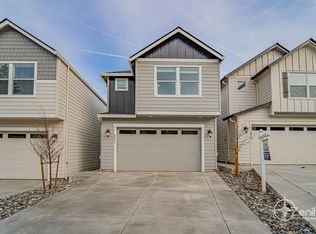
    Built in 2022, this beautifully designed 4-bedroom, 2.5-bathroom townhome offers 1,547 square feet of modern, energy-efficient living in a quiet cul-de-sac location. Thoughtfully crafted with high-end finishes, soaring 9-foot ceilings, luxury plank flooring, and contemporary lighting throughout, this home combines comfort, style, and convenience. The bright and spacious living area features recessed LED lighting, durable laminate flooring, and an energy-efficient heating and cooling system. A sliding glass door opens to a private, fully fenced backyard with patio space, perfect for relaxing or entertaining. The stylish kitchen is equipped with stainless steel appliances, granite countertops, a large center island with integrated sink, modern lighting, and a walk-in pantry providing exceptional storage. Upstairs, the impressive primary suite features a vaulted ceiling, abundant natural light, a generous walk-in closet with custom shelving, and a spa-inspired ensuite bathroom with granite countertops and a glass-door walk-in shower. Three additional bedrooms provide flexibility for guests, a home office, or growing households. Additional conveniences include a main-floor powder room, in-home washer and dryer, attached two-car garage, extended driveway parking, and a dedicated 240-volt outlet for Level 2 EV charging. Located on the Burnt Bridge Creek Greenway and Discovery-Ellen Davis Trail, this home offers easy access to outdoor recreation while remaining just minutes from Downtown Vancouver, the Vancouver Waterfront, Vancouver Lake, and I-5. Home Features 4 Bedrooms | 2.5 Bathrooms 1,547 Square Feet Built in 2022 Quiet Cul-de-Sac Location 9-Foot Ceilings Luxury Plank Flooring Throughout Main Living Areas Recessed LED Lighting Energy-Efficient Heating & Air Conditioning High-Speed Internet Ready Modern Louvered Window Blinds Stainless Steel Appliances Granite Countertops Kitchen Island with Built-In Sink Walk-In Pantry Vaulted Primary Suite Walk-In Closet with Custom Shelving Primary Bath with Glass-Enclosed Shower Washer & Dryer Included Fully Fenced Backyard & Patio Attached Two-Car Garage Extended Driveway Parking 240V EV Charging Outlet Energy-Efficient 50-Gallon Heat Pump Water Heater Pet Friendly Low-Maintenance Landscaping Enjoy modern comfort, energy-efficient living, and an exceptional location close to Vancouver's best parks, trails, shopping, dining, and commuter routes. Applications are processed on a first come, first served basis. Property advertised on November 4, 2026 at 12:00PM. Manager will be accepting applications 72 hours post activation date. Applications will be accepted in the order received no earlier than November 7, 2026 at 12:00PM. Please note an eight-hour penalty will be added if your application is received before the time stated above. HOW TO APPLY or SCHEDULE A TOUR Paper Applications Available - Call or visit our office 2233 NW 23rd Ave Portland, OR 97210 Office Hours Mon - Fri 8:30am to 4:30pm MUST MOVE IN WITHIN 2 WEEKS OF AVAILABILITY DATE. Photos/Videos used in the advertisement of this unit may not be photos of the specific unit that is available and may have variations in amenities, condition, and floorplan.

    This property is not currently displayed as for sale or rent on Zillow. This may be different from what's on other websites or public sources.
    Zillow last checked:

    Listing updated:

    Source: Zillow Rentals

    Facts & features

    Interior

    Bedrooms & bathrooms
    • Bedrooms: 4
    • Bathrooms: 3
    • Full bathrooms: 2
    • 1/2 bathrooms: 1
    Cooling
    • Air Conditioner
    Appliances
    • Included: Dryer, Washer
    • Laundry: In Unit
    Features
    • Walk In Closet
    Interior area
    • Total interior livable area: 1,547 sqft

    Property

    Parking
    • Parking features: Garage
    • Has garage: Yes
    • Details: Contact manager
    Features
    • Exterior features: Full Kitchen, Pet Friendly - No Restrictions
    Details
    • Additional structures: Garage(s)
    • Parcel number: 986059606

    Construction

    Type & style
    • Home type: Townhouse
    • Property subtype: Townhouse

    Community & HOA

    Location
    • Region: Vancouver

    Financial & listing details

    • Price per square foot: $241/sqft
    • Tax assessed value: $399,587
    • Annual tax amount: $3,881
    • Date on market: 11/4/2026
    • Date available: 12/08/2026
    • Lease term: Contact For Details

    Price history

    DateEventPrice
    11/11/2026Listing removed$2,695$2/sqft
    Source: Zillow Rentals Report a problem
    11/5/2026Listed for rent$2,695+3.9%$2/sqft
    Source: Zillow Rentals Report a problem
    10/29/2025Listing removed$2,595$2/sqft
    Source: Zillow Rentals Report a problem
    10/8/2025Listed for rent$2,595+4%$2/sqft
    Source: Zillow Rentals Report a problem
    4/25/2025Listing removed$2,495$2/sqft
    Source: Zillow Rentals Report a problem
    4/18/2025Listed for rent$2,495-3.9%$2/sqft
    Source: Zillow Rentals Report a problem
    5/16/2023Listing removed--
    Source: Zillow Rentals Report a problem
    4/22/2023Listed for rent$2,595$2/sqft
    Source: Zillow Rentals Report a problem

    Public tax history

    YearProperty taxesTax assessment
    2025$3,881 +13.4%$399,587 +14.1%
    2024$3,422 +15.8%$350,125 +10.9%
    2023$2,956 +2236%$315,617 +109.9%
    2022$127 $150,400 +1160.6%
    2021-- $11,931
    Find assessor info on the county website

    Neighborhood: West Minnehaha

    Nearby schools

    GreatSchools rating
    Get a cash offer in 3 minutes
    Find out how much your home could sell for in as little as 3 minutes with a no-obligation cash offer.
    Estimated market value

    $373,400

    Get a cash offer in 3 minutes
    Find out how much your home could sell for in as little as 3 minutes with a no-obligation cash offer.
    Estimated market value

    $373,400