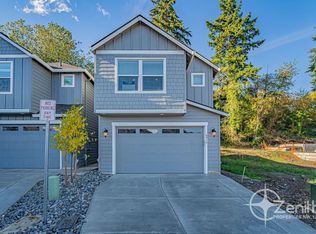
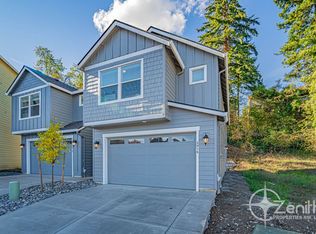
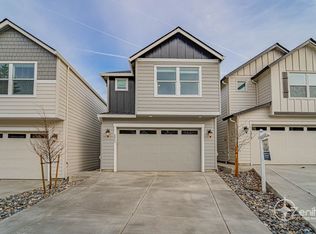
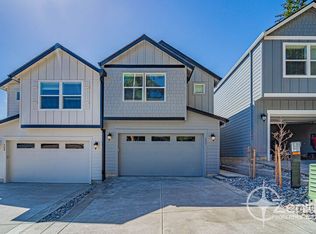
*Interior Photos are of Similar Home is Same Neighborhood with Same Layout and Features.* Energy Efficient 2023 Built, 4 Bedroom, 2.5 Bathroom, 1547 Square Foot Green Corner Lot Modern Home Featuring Privacy, Low Maintenance Yard Care, 9 Foot Ceilings, Top of the Line Finishes, Modern Lighting, Laminate Wood Flooring Throughout First and Second Floors, Energy Saving Heating and Cooling Unit, 240 Volt Electric Car Outlet for Level 2 FastCharging in 2-car Garage, Plus 4 Dedicated Parking Spaces, and Premium Energy Code Insulation for Maximum Comfort Living. Just steps to the 8 mile paved Burnt Bridge Creek Greenway Bike Trail, Discovery-Ellen Davis Trail & 2-acre grassy Alki Rd Park ! Minutes from Downtown Vancouver and the Vancouver Waterfront, Vancouver Lake, and Easy I-5 Access! Amenities Included: -Spacious and Brightly Lit Living Room -Laminate Wood Flooring -Wall Mounted Energy Efficient Heating and Cooling Unit -Large Fully Fenced Tiered Backyard -Patio Backing up to Green Space -Kitchen Features Stainless Steel Appliances -Island with Built-in Sink and Granite Countertops -Walk-in Pantry for Extra Storage. -Half Bath on Main Floor. -Spacious Bedrooms with Canned LED Lighting and Plenty of Closet Space -Large Primary Bedroom with Vaulted Ceiling -Primary Bathroom with Walk-in Shower -Utility Closet with Washer and Dryer Included (No Maintenance) -Attached 2-Car Garage with 240 Volt Electric Car Outlet. *Showings will be available After the Availability Date** *Please note that all photos and property details are to the best of the knowledge of the Property Manager. Features of the property are subject to change pending potential move-outs. A maximum of 2 Pets at this property is allowed. ++FOR "AVAILABLE NOW" properties, THE LEASE START DATE MUST BE WITHIN 7 DAYS OF APPROVAL DEADLINE, unless the move-in date/date available is specified differently in the listing. Zenith will not retain a vacant and available property off the market for longer than 1 week.++ Move In Costs Include: -One Full Month's Rent Paid in Advance (The second month will be pro-rated.) -25% of Your Approved Security Amount Paid in Advance as a Non- refundable Holding Fee to Secure the Property (Once all applicable move-in costs have been paid, this 25% will be transferred and included as part of your refundable security deposit). - Additional Security Deposits (If Applicable Based on Screening Results) -Non-Refundable Move In Fee of $550 Why Rent with Zenith? -Self Guided Virtual 3D Tours -Easy Online Rent Payment Options Available -Responsive and Dedicated Resident Managers Assigned to You and Your Property! -Easy to Use Online Maintenance Portal -Simple Lease Renewal Zenith does NOT accept applications from third parties. AMENITIES: * Bathrooms: 2.5 * Patio * Rental Term: 12 Month Lease (Renewable) * Max Number of Pets: 2 * High School: Hudson's Bay * Middle School: Discovery * Garage: 2/Attached * Elementary: Lincoln * Monthly Pet Fee * Renters Insurance Required * Brand New Home * Utility Closet: Washer/Dryer Included (No Maintenance) * Large Living Room * Kitchen: Stainless Steel Appliances * Kitchen: Pantry * Bedroom: 4 * Tiered Backyard * Kitchen: Large Island * Laminate Hardwood Throughout Main * Kitchen: Modern Lighting * Large fully Fenced Backyard: Low Maintenance * Brand New Developement * Primary Bedroom: Walk-in Closet * Modern Finishes * Energy Effecient Wall Mounted Heating and Cooling Unit * Tons of Closet Space Throughout * Garage: 240 Volt Electric Car Outlet * Square Feet: 1547 * Primary Bath: Walk-in Shower * Primary Bedroom: Vaulted Ceilings * Non-Refundable Move-in Fee: $550 * Non-Refundable Pet Add-on Fee: $500 (Each) By submitting your information on this page you consent to being contacted by the Property Manager and RentEngine via SMS, phone, or email.
This property is off market, which means it's not currently listed for sale or rent on Zillow. This may be different from what's available on other websites or public sources.