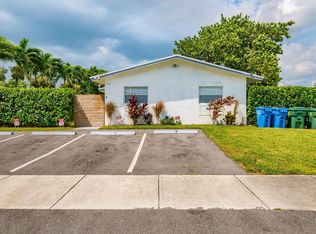
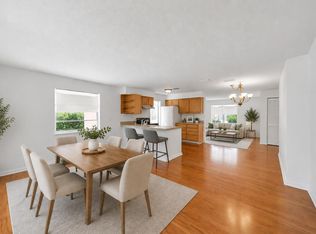
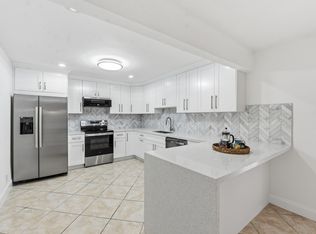
Income-producing duplex in a high-demand Oakland Park location. Both units are leased at $2,100.00 - Actual Annual Income: $50,400 Annual Expenses: $10,943.75 / CAP RATE = 6.31% PROPERTY HIGHLIGHTS: * UNIT A - 800 Sq.Ft. 2 BD, 1 BA, LAUNDRY ROOM with Washer & Dryer connections + Privacy fence and backyard. * UNIT B - 800 Sq.Ft. 2BD, 1 BA, LAUNDRY ROOM with Washer & Dryer connections + Privacy fence and backyard. Key Capital improvements: * HVAC (2019), water heater (2019), and new stove. * Well-water irrigation system with a New Pump and Motor (March 2026). Built in 1976 - CBS construction | separate water and electric meters, lowering expenses and simplifying management. Each Minutes from Wilton Manors, Fort Lauderdale Airport, and the beaches, offering immediate cash flow and long-term upside. BOTH UNITS ARE LEASED, month - to - month | flexible lease terms, offering immediate income potential and allowing flexibility for rent increases, repositioning, or short-term rental conversion. Short-term rentals allowed (Airbnb, VRBO, etc.). *** Also available as part of the portfolio, sale includes two single-family homes | 321 NW 51St. Street & 5730 NE 6Th. Terrace and a WAREHOUSE | 4511 NE 6Th. Ave. - ideal for investors seeking diversification and scale. All these properties are leased. Let's make that happen.
For sale
Price cut: $5K (5/29)
$625,000
121 NW 56th Court #1-2, Oakland Park, FL 33309
4beds
2baths
1,660sqft
:
Get pre-qualified$4,330/mo
Duplex, Multi Family, Multi Family
Built in 1976
-- sqft lot
$601,100 Zestimate®
$377/sqft
$-- HOA
What's special
Privacy fenceNew stove
- 97 days |
- 336 |
- 17 |
Zillow last checked:
Listing updated:
Listed by:
Grisel M Arias 561-324-8354,
LPT Realty, LLC
Source: BeachesMLS,MLS#: B26017958 Originating MLS: BeachesMLS
Originating MLS: BeachesMLSFacts & features
Interior
Bedrooms & bathrooms
- Bedrooms: 4
- Bathrooms: 2
Heating
- Central, Electric, Separate Meters
Cooling
- Central Air, Electric, Wall/Window Unit(s)
Appliances
- Laundry: Washer Hookup, Laundry Room
Features
- Flooring: Tile
Interior area
- Total structure area: 1,663
- Total interior livable area: 1,660 sqft
Video & virtual tour
Property
Parking
- Total spaces: 4
Accessibility
- Accessibility features: None
Features
- Levels: One,Two
- Stories: 2
- Exterior features: Awning(s), Other
- Fencing: Back Yard,Fenced
- Has view: Yes
- View description: Other
- Waterfront features: None
Lot
- Size: 9,331 Acres
- Features: Corner Lot, Cul-De-Sac, Fruit Trees, Sprinklers Automatic, Sprinkler System
Details
- Parcel number: 494210010180
- Zoning: RD-10
- Special conditions: Standard,Listed As-Is
- Other equipment: Irrigation Equipment, Satellite Dish, DC Well Pump
Construction
Type & style
- Home type: MultiFamily
- Property subtype: Duplex, Multi Family, Multi Family
Materials
- Block, Stone, Stucco
- Roof: Other
Condition
- Resale
- New construction: No
- Year built: 1976
Utilities & green energy
- Sewer: Public Sewer
- Water: Multiple Meters, Public
- Utilities for property: Sewer Connected, Water Connected
Community & HOA
Community
- Subdivision: PATTERSON PARK
HOA
- Has HOA: No
Location
- Region: Fort Lauderdale
Financial & listing details
- Price per square foot: $377/sqft
- Tax assessed value: $370,480
- Annual tax amount: $9,979
- Date on market: 4/20/2026
- Cumulative days on market: 101 days
- Listing terms: 1031 Exchange
- Tenant pays: Electricity, Sewer, Water
- Road surface type: Paved
Estimated market value
$601,100
$571,000 - $631,000
$2,681/mo
Price history
| Date | Event | Price |
|---|---|---|
| 5/29/2026 | Price change | $625,000-0.8%$377/sqft |
Source:  BeachesMLS #B26017958 Report a problem BeachesMLS #B26017958 Report a problem | ||
| 4/20/2026 | Listed for sale | $630,000+117.2%$380/sqft |
Source: BeachesMLS #B26017958 Report a problem | ||
| 12/22/2004 | Sold | $290,000+276.6%$175/sqft |
Source: Public Record Report a problem | ||
| 3/22/1996 | Sold | $77,000+45.7%$46/sqft |
Source: Public Record Report a problem | ||
| 11/1/1986 | Sold | $52,857$32/sqft |
Source: Public Record Report a problem | ||
Public tax history
| Year | Property taxes | Tax assessment |
|---|---|---|
| 2025 | $9,980 +11.2% | $370,480 +10% |
| 2024 | $8,977 +7.2% | $336,800 +10% |
| 2023 | $8,373 +11.6% | $306,190 +10% |
| 2022 | $7,502 +0% | $278,360 +10% |
| 2021 | $7,499 +19.6% | $253,060 +10% |
| 2020 | $6,271 +10.3% | $230,060 +10% |
| 2019 | $5,688 | $209,150 -7.1% |
| 2018 | $5,688 +12.7% | $225,070 +30.2% |
| 2017 | $5,045 +6.7% | $172,860 +10% |
| 2016 | $4,726 +7.4% | $157,150 +10% |
| 2015 | $4,402 +14.4% | $142,870 +10% |
| 2014 | $3,849 | $129,890 +2.8% |
| 2013 | $3,849 +12% | $126,410 +17.7% |
| 2012 | $3,436 +4.7% | $107,360 +2.7% |
| 2011 | $3,281 -11.4% | $104,530 -15.1% |
| 2010 | $3,702 -29% | $123,070 -38.8% |
| 2009 | $5,217 -27.4% | $201,250 -37.5% |
| 2008 | $7,188 -8% | $322,170 -2.4% |
| 2007 | $7,812 +3.4% | $330,230 +12.3% |
| 2006 | $7,555 | $294,040 +11.3% |
| 2005 | -- | $264,130 |
Find assessor info on the county website
Monthly payment
Est. payment
Payment breakdown
Explore the cost of this home by adjusting the details. Changes won't be saved.Climate risks
Neighborhood: North Andrews Gardens
Nearby schools
GreatSchools rating
- 6/10North Andrews Gardens Elementary SchoolGrades: PK-5Distance: 0.5 mi
- 5/10James S. Rickards Middle SchoolGrades: 6-8Distance: 1 mi
- 2/10Northeast High SchoolGrades: 9-12Distance: 0.8 mi
Schools provided by the listing agent
- Elementary: North Andrews Gardens
- Middle: James S. Rickards
- High: Northeast
Source: BeachesMLS. This data may not be complete. We recommend contacting the local school district to confirm school assignments for this home.
- $500,000-- bd-- ba1.5k sqft111 NW 56th Ct #1-2, Fort Lauderdale, FL 33309Off Market
- $446,200-- bd-- ba1.5k sqft111 NW 56th Ct, Fort Lauderdale, FL 33309Off Market
- $691,3004 bd2 ba2.6k sqft320 NW 57th St, Fort Lauderdale, FL 33309Off Market
- $633,8004 bd2 ba1.5k sqft101 NW 56th Ct, Fort Lauderdale, FL 33309Sold
- $633,800-- bd-- ba1.5k sqft101 NW 56th Ct #1-2, Fort Lauderdale, FL 33309Sold
- $--2 bd1 ba-- sqft101 NW 56th Ct #2, Fort Lauderdale, FL 33309Off Market
- $--2 bd1 ba-- sqft101 NW 56th Ct #1, Fort Lauderdale, FL 33309Off Market
- $621,0006 bd3 ba2.1k sqft300 NW 57th St, Fort Lauderdale, FL 33309Off Market
A local agent can set up tours, give advice and negotiate with sellers.
Similar homes
- $699,9504 bd2 ba1.5k sqft1720 NE 8th Avenue, Fort Lauderdale, FL 33305For Sale

 MLS ID #B26050933, Troy E Hanna, Dettman Realty Group LLC. BeachesMLS
 - $604,9004 bd3 ba1.3k sqft4807 NE 18th Avenue, Oakland Park, FL 33334For Sale
 MLS ID #B26020915, Dustin Mercurio, Home Free Today Realty. BeachesMLS
 - $649,0005 bd3 ba2k sqft3821 NE 16th Avenue, Oakland Park, FL 33334For Sale
 MLS ID #B26035946, Christopher Fischer, Serhant. BeachesMLS
 - $565,0003 bd2 ba1.5k sqft3379 NW 63rd Street, Fort Lauderdale, FL 33309For Sale
 MLS ID #F10556834, Juan C Zapata, One Sotheby's Int'l Realty. BeachesMLS
 - $475,0003 bd1 ba1.2k sqft4117 NW 5th Avenue, Oakland Park, FL 33309For SaleMLS ID #B26010319, Robert Bledsoe Jr, Coldwell Banker. BeachesMLS
- $629,0003 bd3 ba1.6k sqft1914 Sheridan St Street #1-2, Hollywood, FL 33020For SaleMLS ID #B26053747, Damien Rispoli, Barnes International Realty, L. BeachesMLS
- $499,9002 bd2 ba1.5k sqft3127 NW 67th Court, Fort Lauderdale, FL 33309For SaleMLS ID #B26038902, Eileen M Mulkey, LoKation. BeachesMLS
- $550,0003 bd3 ba1.6k sqft3443 NE 3rd Avenue, Oakland Park, FL 33334For SaleMLS ID #R11159959, Benjamin Schwab, KeyRenters South Florida. BeachesMLS
- $580,0003 bd2 ba1.3k sqft501 NW 30th Court, Wilton Manors, FL 33311For SaleMLS ID #B26015065, Marko Dragojevic, LoKation. BeachesMLS
- $664,0003 bd2 ba1.6k sqft818 NW 28th Court, Wilton Manors, FL 33311For SaleMLS ID #B26013492, Adrienne M Foland, Balistreri Real Estate Inc. BeachesMLS
- $650,0003 bd2 ba1.5k sqft1101 SW 31st Street, Fort Lauderdale, FL 33315For SaleMLS ID #B26031268, Dianna L Hopkins, Compass Florida LLC. BeachesMLS
- $565,0003 bd2 ba1.1k sqft1412 NE 14th Place, Fort Lauderdale, FL 33304For SaleMLS ID #B26047481, Anne Marie Yibirin, Better Homes & Gdns RE Fla 1st. BeachesMLS
- $925,0004 bd4 ba1.9k sqft1680 NE 34th Lane, Oakland Park, FL 33334For SaleMLS ID #R11112168, Maria M Acosta, Premier Listings. BeachesMLS
- $700,0004 bd2 ba1.9k sqft1430 NW 73rd Avenue NW, Plantation, FL 33313For SaleMLS ID #B26044125, Sheryl Melson PA, John A Leto & Company. BeachesMLS
- $735,0004 bd4 ba1.9k sqft5830 Garfield Street, Hollywood, FL 33021For SaleMLS ID #B26046104, Dorothea C Miller, New Castle Realty Inc #1. BeachesMLS
- $625,0003 bd2 ba1.3k sqft424 NW 12th Avenue, Boca Raton, FL 33486For SaleMLS ID #B26047524, Marie T Story PA, Keller Williams Realty Services. BeachesMLS
- $585,0004 bd3 ba2.1k sqft6851 NW 27th Street, Margate, FL 33063For SaleMLS ID #B26036401, Frieda D Heller, RE/MAX Direct. BeachesMLS
- $435,0003 bd2 ba1k sqft261 NE 45th Street, Oakland Park, FL 33334For SaleMLS ID #B26049685, Steve E McAleer, The Agency Florida LLC. BeachesMLS
- $799,0003 bd2 ba1.8k sqft641 SE 11th Street, Pompano Beach, FL 33060For SaleMLS ID #B26040514, Margaret Matinale, Dynasty Realty Group Inc. BeachesMLS
- $579,9993 bd2 ba1.6k sqft1308 SW 9th Avenue, Fort Lauderdale, FL 33315For SaleMLS ID #B26025544, Sharon A McLennon, Coldwell Banker Splendor Realty. BeachesMLS
