Skip main navigation
Sold for $370,000
  • $370,000

    121 Nathan Dr, Riverton, NJ 08077

    3beds
    1,703sqft
    Townhouse
    Built in 2021
    -- sqft lot
    $375,500 Zestimate®
    $217/sqft
    $3,168 Estimated rent

    Home value

    $375,500

    Estimated sales range

    Not available

    $3,168/mo

    Zestimate® history
    Loading
    Loading...

    Owner options

    List your home for rent

    $3,168/mo

    Rent Zestimate®

    Find your next renter with Zillow Rental Manager. Plus, with online applications, you can quickly screen prospective tenants – for free.

    Learn more

    $3,168/mo

    Rent Zestimate®

    Refinance and save

    $2,587/mo

    Est. payment

    Refinancing to a lower rate could help reduce your monthly payments and save thousands over the life of the loan.

    See today's rates

    $2,587/mo

    Est. payment

    Explore your selling options

    Work with a Zillow partner agent

    Leverage their expertise and Zillow's premium Showcase listings to get your home seen by more buyers.

    Get started

    List with your own agent

    Get your home in front of millions of buyers by listing it on Zillow.

    Learn how to do it

    Sell it yourself

    Take full control of how buyers see your home on Zillow by listing For Sale by Owner (FSBO).

    List your home

    What's special

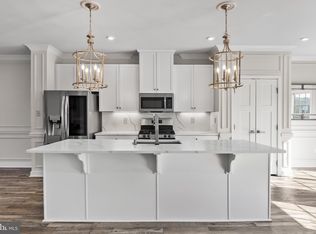
    Upgraded kitchenSleek quartz countertopsFull laundry areaAbundant cabinetryStainless steel appliancesOpen-concept layout
    Step into this stunning 3-bedroom, 2.5-bath townhome where modern design meets effortless living. With its open-concept layout, every inch feels bright, airy, and designed for connection. The spacious family and dining areas flow seamlessly, making it the perfect backdrop for everything from lively gatherings to quiet nights in. Just off the main living space, your deck awaits—imagine sipping your morning coffee as the neighborhood wakes or hosting an intimate evening under the stars. At the heart of it all is the upgraded kitchen, featuring sleek quartz countertops, stainless steel appliances, and abundant cabinetry to keep your space clutter-free. Whether whipping up a quick weeknight meal or entertaining a crowd, this kitchen impresses at every turn. Upstairs, all three bedrooms provide the perfect balance of comfort and function, while the full laundry area adds unmatched convenience. Need more room? The finished lower level offers flexible space—think home office, fitness studio, media room, cozy guest retreat, or perfect playroom. But the appeal doesn’t stop there. The community itself is thoughtfully maintained and rich with amenities: enjoy access to a clubhouse, pool, tennis courts, and scenic walking paths. A short stroll brings peaceful river views, giving you a sense of tranquility while keeping you close to everything you need. With easy access to major highways and public transit, getting around is a breeze—whether you’re heading into the city or exploring local hotspots. This isn’t just a home; it’s a lifestyle upgrade. Opportunities like this don’t come along often—schedule your showing today before someone else discovers it first!

    Zillow last checked:

    Listing updated:

    Listed by:

    John R. Wuertz 856-912-3219,

    BHHS Fox & Roach-Mt Laurel,

    Listing Team: The John Wuertz Team

    Bought with:

    Patricia Settar, 9588448

    BHHS Fox & Roach-Mullica Hill South

    Source: Bright MLS,MLS#: NJBL2090994MLS Logo

    Facts & features

    Interior

    Bedrooms & bathrooms
    • Bedrooms: 3
    • Bathrooms: 3
    • Full bathrooms: 2
    • 1/2 bathrooms: 1
    Primary bedroom
    • Features: Cathedral/Vaulted Ceiling, Flooring - Carpet
    • Level: Upper
    Bedroom 2
    • Features: Flooring - Carpet
    • Level: Upper
    Bedroom 3
    • Features: Flooring - Carpet
    • Level: Upper
    Primary bathroom
    • Features: Bathroom - Walk-In Shower, Countertop(s) - Quartz
    • Level: Upper
    Bathroom 2
    • Features: Flooring - Ceramic Tile, Bathroom - Tub Shower
    • Level: Upper
    Bathroom 3
    • Level: Lower
    Basement
    • Features: Basement - Finished, Flooring - Carpet, Recessed Lighting
    • Level: Lower
    Dining room
    • Features: Flooring - Wood, Recessed Lighting
    • Level: Main
    Family room
    • Features: Flooring - Carpet, Recessed Lighting
    • Level: Main
    Kitchen
    • Features: Breakfast Bar, Countertop(s) - Quartz, Dining Area, Flooring - Wood, Kitchen Island, Eat-in Kitchen, Kitchen - Gas Cooking, Recessed Lighting, Pantry
    • Level: Main
    Laundry
    • Level: Upper
    Utility room
    • Level: Lower
    Heating
    • Central, Natural Gas
    Cooling
    • Ceiling Fan(s), Central Air, Natural Gas
    Appliances
    • Included: Microwave, Built-In Range, Disposal, Dishwasher, Dryer, Refrigerator, Stainless Steel Appliance(s), Washer, Water Heater, Gas Water Heater
    • Laundry: Upper Level, Laundry Room
    Features
    • Bathroom - Tub Shower, Bathroom - Walk-In Shower, Breakfast Area, Combination Kitchen/Dining, Combination Kitchen/Living, Dining Area, Family Room Off Kitchen, Open Floorplan, Kitchen Island, Pantry, Primary Bath(s), Recessed Lighting, Walk-In Closet(s), Other, Upgraded Countertops, Dry Wall, Tray Ceiling(s)
    • Flooring: Carpet, Ceramic Tile, Hardwood
    • Doors: Sliding Glass
    • Windows: Window Treatments
    • Has basement: No
    • Has fireplace: No
    Interior area
    • Total structure area: 1,703
    • Total interior livable area: 1,703 sqft
    • Finished area above ground: 1,703
    • Finished area below ground: 0

    Property

    Parking
    • Total spaces: 2
    • Parking features: Garage Faces Front, Garage Door Opener, Concrete, Attached, Driveway, Parking Lot
    • Garage spaces: 1
    • Uncovered spaces: 1
    Accessibility
    • Accessibility features: None
    Features
    • Levels: Three
    • Stories: 3
    • Patio & porch: Deck, Patio
    • Exterior features: Play Area, Sidewalks, Street Lights, Tennis Court(s), Other
    • Pool features: Community
    • Fencing: Privacy
    • Has view: Yes
    • View description: Garden
    Details
    • Additional structures: Above Grade, Below Grade
    • Parcel number: 0800307 1100001C0121
    • Zoning: RESIDENTIAL
    • Special conditions: Standard

    Construction

    Type & style
    • Home type: Townhouse
    • Architectural style: Contemporary
    • Property subtype: Townhouse
    Materials
    • Vinyl Siding
    • Foundation: Slab
    • Roof: Shingle,Pitched
    Condition
    • Excellent,Very Good
    • New construction: No
    • Year built: 2021
    Details
    • Builder model: Beethoven

    Utilities & green energy

    • Sewer: Private Sewer
    • Water: Public
    • Utilities for property: Cable Available

    Community & neighborhood

    Security
    • Security features: Carbon Monoxide Detector(s), Smoke Detector(s)
    Location
    • Region: Riverton
    • Subdivision: Cinnaminson Harbour
    • Municipality: CINNAMINSON TWP

    HOA & financial

    Other fees
    • Condo and coop fee: $305 monthly

    Other

    Other facts
    • Listing agreement: Exclusive Right To Sell
    • Listing terms: Cash,Conventional
    • Ownership: Condominium
    • Road surface type: Black Top

    Price history

    DateEventPrice
    11/13/2025Sold$370,000-1.3%$217/sqft
    Source: Bright MLS #NJBL2090994 Report a problem
    10/27/2025Pending sale$375,000$220/sqft
    Source: Bright MLS #NJBL2090994 Report a problem
    10/21/2025Contingent$375,000$220/sqft
    Source: Bright MLS #NJBL2090994 Report a problem
    9/24/2025Price change$375,000-1.3%$220/sqft
    Source: Bright MLS #NJBL2090994 Report a problem
    9/12/2025Price change$380,000-5%$223/sqft
    Source: Bright MLS #NJBL2090994 Report a problem
    8/18/2025Price change$400,000-4.8%$235/sqft
    Source: Bright MLS #NJBL2090994 Report a problem
    7/13/2025Listed for sale$420,000$247/sqft
    Source: Bright MLS #NJBL2090994 Report a problem

    Public tax history

    Tax history is unavailable.

    Neighborhood: 08077

    Nearby schools

    GreatSchools rating
    Schools provided by the listing agent
    • Elementary: New Albany E.s.
    • Middle: Cinnaminson
    • High: Cinnaminson H.s.
    • District: Cinnaminson Township Public Schools

    Source: Bright MLS. This data may not be complete. We recommend contacting the local school district to confirm school assignments for this home.

    Get a cash offer in 3 minutes
    Find out how much your home could sell for in as little as 3 minutes with a no-obligation cash offer.
    Estimated market value
    $375,500
    Get a cash offer in 3 minutes
    Find out how much your home could sell for in as little as 3 minutes with a no-obligation cash offer.
    Estimated market value
    $375,500