Skip main navigation
Sold for $465,000
  • $465,000

    129 Nathan Dr, Riverton, NJ 08077

    3beds
    2,290sqft
    Townhouse
    Built in 2020
    -- sqft lot
    $481,200 Zestimate®
    $203/sqft
    $3,538 Estimated rent

    Home value

    $481,200

    $433,000 - $534,000

    $3,538/mo

    Zestimate® history
    Loading
    Loading...

    Owner options

    List your home for rent

    $3,538/mo

    Rent Zestimate®

    Find your next renter with Zillow Rental Manager. Plus, with online applications, you can quickly screen prospective tenants – for free.

    Learn more

    $3,538/mo

    Rent Zestimate®

    Refinance and save

    $3,557/mo

    Est. payment

    Refinancing to a lower rate could help reduce your monthly payments and save thousands over the life of the loan.

    See today's rates

    $3,557/mo

    Est. payment

    Explore your selling options

    Work with a Zillow partner agent

    Leverage their expertise and Zillow's premium Showcase listings to get your home seen by more buyers.

    Get started

    List with your own agent

    Get your home in front of millions of buyers by listing it on Zillow.

    Learn how to do it

    Sell it yourself

    Take full control of how buyers see your home on Zillow by listing For Sale by Owner (FSBO).

    List your home

    What's special

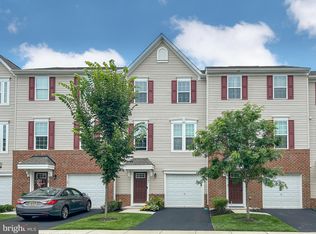
    BACK ON THE MARKET due to no fault of the seller!!!! A rare opportunity awaits you at The Water Club at Cinnaminson Harbour. Welcome to 129 Nathan Drive! This exceptional end-unit residence offers luxury living, stunning river views, custom upgrades, modern amenities, and an ideal location on a premium lot. Built in 2020, this home features 2,300 sq. ft. of living space with upgrades throughout, including custom vinyl plank flooring and window treatments, exquisitely designed molding and trim work, custom accents, tankless hot water heater, and much more! Using the keyless entry feature, you enter into the main level and greeted by a foyer, a thoughtfully styled guest half bath, access to a one-car garage, and an oversized bonus room with newly installed wall-to-wall carpeting that offers endless possibilities—imagine a rec/play room, family room, fourth bedroom, gym, or maybe an office. Step outside to a private patio with rear yard access, perfect for unwinding and outdoor activities. The second level is an entertainer’s delight with an open-concept living area that seamlessly connects the large living room, sitting and dining area. A gorgeous river view from the living room brings in plenty of light and allows you to relax and socialize, while enjoying breathtaking views of the Delaware River. The space flows into an expansive gourmet kitchen, complete with an astounding 42” island with drop lighting, carrera marble countertops and backsplash, top of the line GE stainless steel appliances, and a generous pantry for added storage. This kitchen is modern, functional, and a true dream. Step outside onto your private deck—ideal for peace and relaxation. As you make your way upstairs to the third level, you will find newly installed plush carpeting, along with modern finishes and fixtures throughout. The primary bedroom en suite is a peaceful retreat with tray ceilings, recessed lighting, and a walk-in closet. The suite offers a luxurious bathroom with a dual vanity, garden tub and a separate shower stall. Completing this level are two additional bedrooms, a full bath and laundry access that offers convenience, comfort, style, and privacy. This home is steps away from the walking trail, a short walk to the clubhouse where you can relax, take a swim or workout, and a convenient parking area perfectly situated adjacent to the home for easy access for guests. This townhome community offers a carefree lifestyle, that includes amenities such as an outdoor swimming pool, fitness center, dog park, tennis courts, playground, biking/walking trails, and scenic views of the Delaware River. Located near Route 130 and 70, close to the PHL International Airport and the heart of Philadelphia - this location provides easy access to transportation and nearby amenities. With its prime location, peaceful riverside living, impressive interior living space and spectacular custom features, this townhome is rare and will not last long. Fast Closing. Schedule your private showing today!

    Zillow last checked:

    Listing updated:

    Listed by:

    Natalie Robinson 917-982-4696,

    Keller Williams Realty - Moorestown

    Bought with:

    Liz Fahy

    EXP Realty, LLC

    Source: Bright MLS,MLS#: NJBL2081306MLS Logo

    Facts & features

    Interior

    Bedrooms & bathrooms
    • Bedrooms: 3
    • Bathrooms: 3
    • Full bathrooms: 2
    • 1/2 bathrooms: 1
    Bathroom 1
    • Features: Attached Bathroom, Soaking Tub, Flooring - Carpet, Walk-In Closet(s)
    • Level: Upper
    Bathroom 1
    • Level: Upper
    Bathroom 2
    • Features: Walk-In Closet(s)
    • Level: Upper
    Bathroom 3
    • Level: Upper
    Dining room
    • Level: Main
    Half bath
    • Level: Lower
    Kitchen
    • Level: Main
    Laundry
    • Level: Upper
    Living room
    • Level: Main
    Recreation room
    • Level: Lower
    Heating
    • Forced Air, Electric
    Cooling
    • Central Air, Electric
    Appliances
    • Included: Microwave, Oven/Range - Gas, Refrigerator, Stainless Steel Appliance(s), Washer, Dryer, Tankless Water Heater, Dishwasher, Exhaust Fan, Ice Maker, Self Cleaning Oven, Electric Water Heater
    • Laundry: Upper Level, Laundry Room
    Features
    • Soaking Tub, Breakfast Area, Ceiling Fan(s), Crown Molding, Dining Area, Open Floorplan, Recessed Lighting, Primary Bath(s), Pantry, Kitchen Island, Kitchen - Gourmet, Walk-In Closet(s), Upgraded Countertops
    • Has basement: No
    • Has fireplace: No
    Interior area
    • Total structure area: 2,290
    • Total interior livable area: 2,290 sqft
    • Finished area above ground: 2,290
    • Finished area below ground: 0

    Property

    Parking
    • Total spaces: 2
    • Parking features: Garage Faces Front, Garage Door Opener, Inside Entrance, Attached, Driveway, Parking Lot, On Street
    • Attached garage spaces: 1
    • Uncovered spaces: 1
    Accessibility
    • Accessibility features: None
    Features
    • Levels: Three
    • Stories: 3
    • Pool features: Community
    • Has view: Yes
    • View description: River
    • Has water view: Yes
    • Water view: River
    Details
    • Additional structures: Above Grade, Below Grade
    • Parcel number: 0800307 1100001C0129
    • Zoning: RES
    • Special conditions: Standard

    Construction

    Type & style
    • Home type: Townhouse
    • Architectural style: Contemporary
    • Property subtype: Townhouse
    Materials
    • Vinyl Siding, Brick
    • Foundation: Slab
    Condition
    • Excellent
    • New construction: No
    • Year built: 2020
    Details
    • Builder model: STRAUSS
    • Builder name: RYAN HOMES

    Utilities & green energy

    • Sewer: Public Sewer
    • Water: Public

    Community & neighborhood

    Security
    • Security features: Carbon Monoxide Detector(s), Fire Alarm, Main Entrance Lock
    Community
    • Community features: Pool
    Location
    • Region: Riverton
    • Subdivision: Cinnaminson Harbour
    • Municipality: CINNAMINSON TWP

    HOA & financial

    HOA
    • Has HOA: Yes
    • HOA fee: $305 monthly
    • Amenities included: Common Grounds, Pool, Meeting Room, Dog Park, Fitness Center, Basketball Court, Bike Trail, Clubhouse, Jogging Path, Tennis Court(s), Tot Lots/Playground
    • Services included: Pool(s)
    • Association name: WATER CLUB TOWNS CONDOMINIUM ASSOCIATION

    Other

    Other facts
    • Listing agreement: Exclusive Right To Sell
    • Listing terms: Cash,Conventional,FHA,VA Loan
    • Ownership: Fee Simple

    Price history

    DateEventPrice
    5/23/2025Sold$465,000-4.1%$203/sqft
    Source: Bright MLS #NJBL2081306 Report a problem
    5/8/2025Pending sale$484,900$212/sqft
    Source: Bright MLS #NJBL2081306 Report a problem
    5/2/2025Contingent$484,900$212/sqft
    Source: Bright MLS #NJBL2081306 Report a problem
    4/18/2025Listed for sale$484,900$212/sqft
    Source: Bright MLS #NJBL2081306 Report a problem
    4/7/2025Pending sale$484,900$212/sqft
    Source: Bright MLS #NJBL2081306 Report a problem
    3/18/2025Contingent$484,900$212/sqft
    Source: Bright MLS #NJBL2081306 Report a problem
    2/20/2025Listed for sale$484,900$212/sqft
    Source: Bright MLS #NJBL2081306 Report a problem
    1/28/2024Listing removed--
    Source: Zillow Rentals Report a problem
    1/23/2024Listed for rent$3,500$2/sqft
    Source: Zillow Rentals Report a problem

    Public tax history

    Tax history is unavailable.

    Neighborhood: 08077

    Nearby schools

    GreatSchools rating
    Schools provided by the listing agent
    • District: Cinnaminson Township Public Schools

    Source: Bright MLS. This data may not be complete. We recommend contacting the local school district to confirm school assignments for this home.

    Get a cash offer in 3 minutes
    Find out how much your home could sell for in as little as 3 minutes with a no-obligation cash offer.
    Estimated market value
    $481,200
    Get a cash offer in 3 minutes
    Find out how much your home could sell for in as little as 3 minutes with a no-obligation cash offer.
    Estimated market value
    $481,200