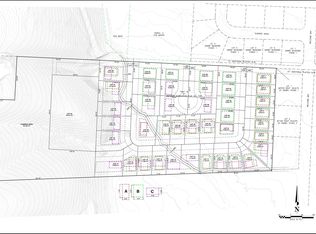
Quality craftsmanship, thoughtful design, and modern comfort come together in this beautiful new single-level home built by Compass Rose Construction. Located in a newly developed subdivision just minutes from downtown Darby, this home offers the perfect combination of small-town convenience and comfortable Montana living.
Step inside through the impressive 42-inch front door and enjoy an inviting interior featuring a vaulted living room ceiling that creates an open, spacious feel. The tasteful color scheme pairs light walls with contrasting dark doors and trim, adding character and a clean touch throughout. The spacious kitchen offers plenty of room for cooking, gathering, and entertaining, along with a convenient walk-in pantry for additional storage.
The primary suite is thoughtfully designed with two closets, providing generous storage space, while the private bathroom features double sinks and a walk-in shower. The single-level floor plan offers comfortable, convenient living without the hassle of stairs, while forced-air heating and air conditioning provide year-round comfort.
Step outside to the covered patio, an ideal spot for morning coffee, relaxing evenings, or enjoying Montana's fresh air. The insulated and finished garage adds another level of convenience and practicality.
Situated within walking distance of the school and close to downtown Darby's shops, restaurants, and local amenities, this property also offers the convenience of city water and sewer. With quality construction, stylish finishes, and the peace of mind that comes with a brand-new home, this is a wonderful opportunity to enjoy easy, low-maintenance living in the heart of the Bitterroot Valley. Home will be completed by January 1, 2027
Active
$489,000
121 Nicholson Way, Darby, MT 59829
3beds
1,586sqft
Single Family Residence
Built in 2026
9,452 Square Feet Lot
$-- Zestimate®
$308/sqft
$-- HOA
What's special
Single-level homeStylish finishesTasteful color schemeOpen spacious feelCovered patioInsulated and finished garageSpacious kitchen
- 9 hours
- 64
- 1
Zillow last checked:
Listing updated:
Listed by:
Wanda Sumner 406-360-5161,
Berkshire Hathaway HomeServices - Hamilton
Source: MRMLS,MLS#: 30081129
Facts & features
Interior
Bedrooms & bathrooms
- Bedrooms: 3
- Bathrooms: 2
- Full bathrooms: 1
- 3/4 bathrooms: 1
Heating
- Forced Air
Cooling
- Central Air
Appliances
- Laundry: Washer Hookup
Features
- Vaulted Ceiling(s)
- Basement: Crawl Space
- Has fireplace: No
Interior area
- Total structure area: 1,586
- Total interior livable area: 1,586 sqft
- Finished area below ground: 0
Property
Parking
- Total spaces: 1
- Parking features: Garage - Attached
- Attached garage spaces: 1
Features
- Levels: One
- Patio & porch: Covered
- Exterior features: Propane Tank - Leased
- Fencing: None
- Has view: Yes
- View description: Mountain(s)
Lot
- Size: 9,452 Square Feet
- Features: Back Yard, Front Yard, Level
- Topography: Level
Details
- Parcel number: 13117610403090000
- Special conditions: Standard
Construction
Type & style
- Home type: SingleFamily
- Property subtype: Single Family Residence
Materials
- Wood Siding, Wood Frame
- Foundation: Poured
- Roof: Composition
Condition
- New construction: No
- Year built: 2026
Details
- Builder name: Compass Rose Construction
Utilities & green energy
- Sewer: Public Sewer
- Water: Public
- Utilities for property: Electricity Connected, Propane, Underground Utilities
Community & HOA
HOA
- Has HOA: No
Location
- Region: Darby
Financial & listing details
- Price per square foot: $308/sqft
- Annual tax amount: $74
- Date on market: 11/17/2026
- Listing agreement: Exclusive Right To Sell
- Listing terms: Cash,Conventional,FHA,VA Loan
- Road surface type: Asphalt
Estimated market value
Not available
Estimated sales range
Not available
Not available
Price history
| Date | Event | Price |
|---|---|---|
| 11/17/2026 | Listed for sale | $489,000$308/sqft |
Source:  MRMLS #30081129 Report a problem | ||
Public tax history
Tax history is unavailable.
Monthly payment
Est. payment
Payment breakdown
Explore the cost of this home by adjusting the details. Changes won't be saved.Climate risks
Neighborhood: 59829
Nearby schools
Schools provided by the listing agent
- District: District No. 9
Source: MRMLS. This data may not be complete. We recommend contacting the local school district to confirm school assignments for this home.

Similar homes
- $439,0003 bd2 ba1.4k sqft110 E Missoula Ave, Darby, MT 59829Active
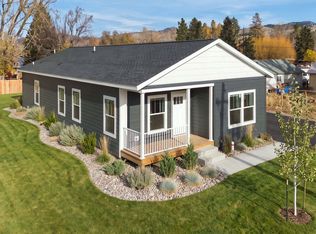
 MLS ID #30081062, Jani Summers, Engel & Völkers Western Frontier - Hamilton. MRMLS
- $496,0003 bd2 ba1.7k sqft131 Nicholson Way, Darby, MT 59829Active
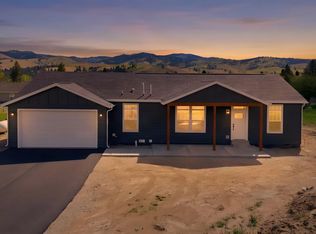 MLS ID #30079992, Jani Summers, Engel & Völkers Western Frontier - Hamilton. MRMLS
- $496,0003 bd2 ba1.7k sqft110 Nicholson Way, Darby, MT 59829Active
 MLS ID #30079994, Jani Summers, Engel & Völkers Western Frontier - Hamilton. MRMLS
- $530,0003 bd3 ba1.8k sqft189 Bunkhouse Rd, Darby, MT 59829Active
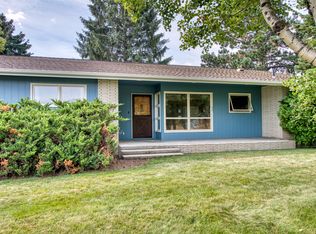 MLS ID #30077684, Jani Summers, Engel & Völkers Western Frontier - Hamilton. MRMLS
- $559,0003 bd2 ba1.6k sqft494 Cole Ave, Darby, MT 59829ActiveMLS ID #30075567, Jeanne Wald, Glacier Sotheby's International Realty Darby. MRMLS
- $499,5003 bd1 ba1.8k sqft3228 Old Darby Rd, Darby, MT 59829Active Under ContractMLS ID #30079439, Susan Mary Jensen, Alpine Realty, Inc.. MRMLS
- $619,0003 bd2 ba1.6k sqft101 Sunrise Dr, Darby, MT 59829Active Under ContractMLS ID #30079699, Sandy "Mo" Adkins, Glacier Sotheby's International Realty Hamilton. MRMLS
- $449,0002 bd2 ba1.4k sqft205 Water Way, Darby, MT 59829ActiveMLS ID #30067316, Cole Sain, Alpine Realty, Inc.. MRMLS
- $299,0003 bd1 ba1.3k sqft109 W Southwic Ave, Darby, MT 59829ActiveMLS ID #30079268, Kerry Duff, Twite Realty Corp. MRMLS
- $515,0003 bd1 ba1.2k sqft6928 W Fork Rd, Darby, MT 59829ActiveMLS ID #30076578, Michelle Tietz, Alpine Realty, Inc.. MRMLS
- $529,0001 bd1 ba1k sqft4543 Us Highway 93 S, Darby, MT 59829ActiveMLS ID #30080078, Craig W. Siphers, EXIT Realty Bitterroot Valley South. MRMLS
- $450,0003 bd2 ba1.8k sqft636 Gold Creek Loop, Hamilton, MT 59840ActiveMLS ID #30079954, Chelsea Reed, Engel & Völkers Western Frontier - Stevensville. MRMLS
- $497,0003 bd2 ba2.1k sqft357 Winkler Ln, Hamilton, MT 59840ActiveMLS ID #30080654, Christina Rider, EXIT Realty Bitterroot Valley South. MRMLS
- $469,0002 bd2 ba1.7k sqft1114 S 6th St, Hamilton, MT 59840ActiveMLS ID #30080733, Steve Zech, Montana Westgate Realty, Inc.. MRMLS
- $599,0004 bd2 ba1.3k sqft7076 Nez Perce Rd, Darby, MT 59829ActiveMLS ID #30078888, Dorene Sain, Alpine Realty, Inc.. MRMLS
- $524,0001 bd1 ba1.2k sqft6961 W Fork Rd, Darby, MT 59829ActiveMLS ID #30075152, Cassie Johnson-Toth, Western Ranch Brokers LLC. MRMLS
- $699,5003 bd2 ba1.8k sqft141 Findley Trl, Darby, MT 59829ActiveMLS ID #30078100, Joni Zinkovich, Joni Z Real Estate. MRMLS
- $435,0003 bd2 ba2.1k sqft230 Ben Dr, Hamilton, MT 59840ActiveMLS ID #30079357, Jennifer Tolan, RE/MAX All Stars. MRMLS
