Simply Exquisite describes this 4-bedroom,4.5 bath luxury home in sought after Covered Bridge Canyon!! ALEDO ISD!! This home offers sophistication upon entry with soaring ceilings. Off the foyer the formal living with fireplace, formal dining and powder room welcomes guest. Hand scraped wood floors then leads you to an inviting open concept family room with floor to ceiling stone fireplace and Cedar wood Beams. and floor to ceiling windows gives natural light inside.The gorgeous remodeled kitchen is loaded with charm and top-of-the-line appliances including Wolfe Brand Stove, Sub Zero Fridge,two dishwashers,some quiet close cabinetry, large island and generous counter space. Retreat to the large Primary bedroom with french doors and spa-like bath with walk-in shower and claw foot tub. Upstairs bedrooms are generously sized with jack and jill bath. Upgrades are: New AC units, fresh paint, replastered pool,remodeled kitchen,remodeled primary bath and much more! Quick access to 820!!
Sold
Price Unknown
121 Silver Valley Ln, Fort Worth, TX 76108
4beds
5,078sqft
Single Family Residence
Built in 2005
1.49 Acres Lot
$1,216,000 Zestimate®
$--/sqft
$5,091 Estimated rent
Home value
$1,216,000
$1.14M - $1.30M
$5,091/mo
Zestimate® history
Owner options
List your home for rent
$5,091/mo
Rent Zestimate®
Find your next renter with Zillow Rental Manager. Plus, with online applications, you can quickly screen prospective tenants – for free.
$5,091/mo
Rent Zestimate®
Refinance and save
$750/mo
Est. payment
Refinancing to a lower rate could help reduce your monthly payments and save thousands over the life of the loan.
$750/mo
Est. payment
Explore your selling options
Work with a Zillow partner agent
Leverage their expertise and Zillow's premium Showcase listings to get your home seen by more buyers.
Get startedList with your own agent
Get your home in front of millions of buyers by listing it on Zillow.
Learn how to do itSell it yourself
Take full control of how buyers see your home on Zillow by listing For Sale by Owner (FSBO).
List your homeWhat's special
Formal diningOpen concept family roomPowder roomFrench doorsFresh paintFloor to ceiling windowsNew ac units
Zillow last checked:
Listing updated:
Listed by:
Geneva Feldman 0561696 979-595-3500,
Keller Williams DFW Preferred 972-350-5000
Bought with:
Stephanie Waddill
Keller Williams DFW Preferred
Source: NTREIS,MLS#: 20407387
Facts & features
Interior
Bedrooms & bathrooms
- Bedrooms: 4
- Bathrooms: 5
- Full bathrooms: 4
- 1/2 bathrooms: 1
Primary bedroom
- Features: Double Vanity, Fireplace, Separate Shower, Walk-In Closet(s)
- Level: First
- Dimensions: 20 x 16
Bedroom
- Features: Walk-In Closet(s)
- Level: Second
- Dimensions: 14 x 12
Bedroom
- Features: Walk-In Closet(s)
- Level: Second
- Dimensions: 14 x 13
Bedroom
- Level: Second
- Dimensions: 12 x 12
Dining room
- Level: First
- Dimensions: 14 x 12
Living room
- Features: Fireplace
- Level: First
- Dimensions: 24 x 24
Living room
- Features: Fireplace
- Level: First
- Dimensions: 13 x 13
Media room
- Level: Second
- Dimensions: 22 x 15
Utility room
- Features: Built-in Features, Utility Room, Utility Sink
- Level: First
- Dimensions: 11 x 9
Heating
- Central, Electric, Zoned
Cooling
- Central Air, Ceiling Fan(s), Electric, Zoned
Appliances
- Included: Built-In Refrigerator, Double Oven, Dishwasher, Electric Oven, Gas Cooktop, Disposal, Microwave, Range, Some Commercial Grade, Vented Exhaust Fan
- Laundry: Washer Hookup, Electric Dryer Hookup
Features
- Eat-in Kitchen, Granite Counters
- Flooring: Carpet, Ceramic Tile, Wood
- Windows: Bay Window(s)
- Has basement: No
- Number of fireplaces: 3
- Fireplace features: Gas Log, Gas Starter, Primary Bedroom, Stone
Interior area
- Total interior livable area: 5,078 sqft
Property
Parking
- Total spaces: 3
- Parking features: Garage, Garage Door Opener, Garage Faces Side
- Attached garage spaces: 3
Features
- Levels: Two
- Stories: 2
- Patio & porch: Covered, Rooftop, Balcony
- Exterior features: Balcony, Covered Courtyard, Fire Pit, Lighting, Private Yard, Rain Gutters
- Pool features: Above Ground, Pool, Community
- Fencing: Wood,Wrought Iron
Lot
- Size: 1.49 Acres
- Features: Landscaped, Subdivision, Sprinkler System, Few Trees
- Residential vegetation: Partially Wooded
Details
- Parcel number: R000079262
Construction
Type & style
- Home type: SingleFamily
- Architectural style: Traditional,Detached
- Property subtype: Single Family Residence
Materials
- Brick, Rock, Stone
- Foundation: Slab
- Roof: Composition
Condition
- Year built: 2005
Utilities & green energy
- Sewer: Aerobic Septic
- Water: Well
- Utilities for property: Septic Available, Water Available
Community & HOA
Community
- Features: Clubhouse, Lake, Pool
- Subdivision: Covered Bridge Canyon III
HOA
- Has HOA: Yes
- Services included: Maintenance Grounds
- HOA fee: $750 annually
- HOA name: Covered Bridge HOA
Location
- Region: Fort Worth
Financial & listing details
- Tax assessed value: $1,015,600
- Annual tax amount: $17,009
- Date on market: 8/17/2023
- Cumulative days on market: 119 days
- Listing terms: Cash,Conventional,FHA,VA Loan
- Exclusions: Entertain in Huge Media Room then Cool off in newly replastered saltwater pool with fully covered patio!! Washer/Dryer excluded
Price history
| Date | Event | Price |
|---|---|---|
| 12/14/2023 | Sold | -- |
Source: NTREIS #20407387 Report a problem | ||
| 9/11/2023 | Contingent | $1,249,000$246/sqft |
Source: NTREIS #20407387 Report a problem | ||
| 8/17/2023 | Listed for sale | $1,249,000+45.9%$246/sqft |
Source: NTREIS #20407387 Report a problem | ||
| 6/5/2019 | Listing removed | $856,350$169/sqft |
Source: JP and Associates Fort Worth #13968001 Report a problem | ||
| 4/17/2019 | Pending sale | $856,350$169/sqft |
Source: JP and Associates Fort Worth #13968001 Report a problem | ||
| 3/17/2019 | Price change | $856,350-1%$169/sqft |
Source: JP and Associates Fort Worth #13968001 Report a problem | ||
| 11/8/2018 | Listed for sale | $865,000+11.6%$170/sqft |
Source: JP and Associates Fort Worth #13968001 Report a problem | ||
| 10/13/2015 | Sold | -- |
Source: Agent Provided Report a problem | ||
| 6/30/2015 | Pending sale | $775,000$153/sqft |
Source: DEBRA CRUMBIE PROPERTIES, LLC #13146353 Report a problem | ||
| 6/7/2015 | Price change | $775,000-11.4%$153/sqft |
Source: DEBRA CRUMBIE PROPERTIES, LLC #13146353 Report a problem | ||
| 1/15/2015 | Price change | $875,000-2.1%$172/sqft |
Source: Keller Williams Realty #13030146 Report a problem | ||
| 11/25/2014 | Price change | $894,000-0.6%$176/sqft |
Source: Keller Williams Realty #13030146 Report a problem | ||
| 10/2/2014 | Listed for sale | $899,000+0.1%$177/sqft |
Source: Keller Williams Realty #13030146 Report a problem | ||
| 12/5/2013 | Sold | -- |
Source: Agent Provided Report a problem | ||
| 6/13/2012 | Listed for sale | $898,500$177/sqft |
Source: Coldwell Banker Residential Brokerage - #11786189 Report a problem | ||
| 10/23/2010 | Listing removed | $898,500$177/sqft |
Source: NRT Dallas #11387692 Report a problem | ||
| 7/14/2010 | Price change | $898,500-10%$177/sqft |
Source: NRT Dallas #11387692 Report a problem | ||
| 4/22/2010 | Listed for sale | $998,500$197/sqft |
Source: NRT Dallas #11387692 Report a problem | ||
Public tax history
| Year | Property taxes | Tax assessment |
|---|---|---|
| 2025 | $16,297 -24% | $1,015,600 -14.7% |
| 2024 | $21,439 +38.5% | $1,191,000 -17.5% |
| 2023 | $15,481 -6% | $1,443,940 +70.4% |
| 2022 | $16,460 -3.2% | $847,170 |
| 2021 | $17,013 -4.5% | $847,170 +1.1% |
| 2020 | $17,820 +6.9% | $837,920 |
| 2019 | $16,674 +3.8% | $837,920 +17.5% |
| 2018 | $16,064 -13.3% | $712,860 |
| 2017 | $18,524 +31.9% | $712,860 -11.6% |
| 2016 | $14,046 | $806,810 |
| 2015 | -- | $806,810 +42.3% |
| 2014 | -- | $567,070 |
| 2013 | -- | $567,070 +2.8% |
| 2012 | -- | $551,470 |
| 2011 | -- | $551,470 -4.2% |
| 2010 | -- | $575,490 -1.3% |
| 2009 | -- | $582,830 |
| 2008 | -- | -- |
| 2007 | -- | -- |
| 2006 | -- | -- |
Find assessor info on the county website
Neighborhood: 76108
Nearby homes
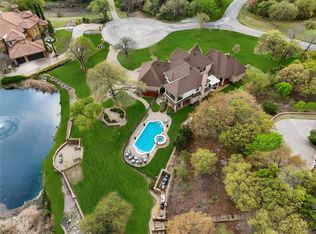
- $--4 bd5 ba4.3k sqft201 Silver Valley Ct, Fort Worth, TX 76108Sold
- $1,098,600-- bd-- ba4.7k sqft105 Silver Valley Ln, Fort Worth, TX 76108Off Market
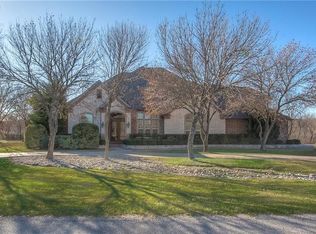
- $871,7005 bd4 ba3.9k sqft319 Silver Canyon Dr, Fort Worth, TX 76108Off Market
- $838,800-- bd-- ba2.9k sqft142 Silver Valley Ln, Fort Worth, TX 76108Off Market
- $--4 bd5 ba5k sqft313 Silver Canyon Dr, Fort Worth, TX 76108Sold
- $1,398,2005 bd7 ba7k sqft116 Silver Valley Ln, Fort Worth, TX 76108Off Market
- $1,064,200-- bd-- ba4.8k sqft205 Silver Valley Ct, Fort Worth, TX 76108Off Market
- $1,053,5004 bd4 ba4.3k sqft106 Silver Valley Ln, Fort Worth, TX 76108Off Market
Nearby schools
GreatSchools rating
- 10/10Walsh Elementary SchoolGrades: K-5Distance: 4.9 mi
- 8/10Don R Daniel Ninth Grade CampusGrades: 9Distance: 6.8 mi
- 8/10Aledo High SchoolGrades: 10-12Distance: 6.8 mi
Schools provided by the listing agent
- Elementary: Patricia Dean Boswell Mccall
- Middle: Aledo
- High: Aledo
- District: Aledo ISD
Source: NTREIS. This data may not be complete. We recommend contacting the local school district to confirm school assignments for this home.
Get a cash offer in 3 minutes
Find out how much your home could sell for in as little as 3 minutes with a no-obligation cash offer.
Estimated market value
$1,216,000
Get a cash offer in 3 minutes
Find out how much your home could sell for in as little as 3 minutes with a no-obligation cash offer.
Estimated market value
$1,216,000
- Texas
- Parker County
- Fort Worth
- 76108
- 121 Silver Valley Ln
Nearby cities
Nearby neighborhoods
Nearby zip codes
Other Fort Worth Topics
