Discover an exceptional luxury residence nestled in a quiet cul-de-sac within the prestigious Covered Bridge Canyon community—just 20 minutes from Downtown Fort Worth. Positioned on one of the most distinctive pond-front lots in the neighborhood, this meticulously updated 4,370 sqft home offers a rare combination of elegance, privacy, and sweeping views of rolling hills and tranquil water features. Designed with both comfort and sophistication in mind, the home features 4 spacious bedrooms and 5 bathrooms. At its heart is a showstopping gourmet kitchen, complete with Taj Mahal quartzite countertops, high-end appliances, newly painted cabinetry, and a large center island—perfect for entertaining and everyday living. The living and dining areas are gracefully defined, offering a sense of intimacy while showcasing soaring ceilings, oversized windows with plantation shutters, and a seamless connection to the outdoor spaces. The primary suite serves as a private retreat, featuring direct access to a newly added pergola for peaceful moments outdoors. Its spa-inspired bath has been recently renovated to include a soaking tub, dual show heads, custom inset shaker-style cabinetry, and elegant gold hardware. The main outdoor living space features a covered patio, saltwater pool and spa, built-in grill, and professionally landscaped yard leading to flagstone patio overlooking the pond. This tranquil setting is ideal for quiet mornings or relaxed entertaining. Additional highlights include a whole-home generator with capacity to run the HVAC if power fails, nearly 400 sq. ft. of walk-in attic storage upstairs, and an extensive list of thoughtful upgrades throughout. Also a brand new roof will be installed May 2025. Located in the highly acclaimed Aledo ISD and surrounded by natural beauty, this one-of-a-kind property offers the perfect balance of upscale living and peaceful country charm—all just minutes from city conveniences.
Sold
Price Unknown
201 Silver Valley Ct, Fort Worth, TX 76108
4beds
4,370sqft
Single Family Residence
Built in 2004
1.15 Acres Lot
$1,019,800 Zestimate®
$--/sqft
$5,003 Estimated rent
Home value
$1,019,800
$938,000 - $1.11M
$5,003/mo
Zestimate® history
Owner options
List your home for rent
$5,003/mo
Rent Zestimate®
Find your next renter with Zillow Rental Manager. Plus, with online applications, you can quickly screen prospective tenants – for free.
$5,003/mo
Rent Zestimate®
Refinance and save
$750/mo
Est. payment
Refinancing to a lower rate could help reduce your monthly payments and save thousands over the life of the loan.
$750/mo
Est. payment
Explore your selling options
Work with a Zillow partner agent
Leverage their expertise and Zillow's premium Showcase listings to get your home seen by more buyers.
Get startedList with your own agent
Get your home in front of millions of buyers by listing it on Zillow.
Learn how to do itSell it yourself
Take full control of how buyers see your home on Zillow by listing For Sale by Owner (FSBO).
List your homeWhat's special
Saltwater pool and spaPond-front lotBuilt-in grillProfessionally landscaped yardTaj mahal quartzite countertopsCovered patioQuiet cul-de-sac
Zillow last checked:
Listing updated:
Listed by:
Elise Sessions 0595715,
Harrison Wade Real Estate 214-394-5837
Bought with:
John Staab
Motive Real Estate Group
Source: NTREIS,MLS#: 20890425
Facts & features
Interior
Bedrooms & bathrooms
- Bedrooms: 4
- Bathrooms: 5
- Full bathrooms: 5
Primary bedroom
- Features: Ceiling Fan(s), Double Vanity, En Suite Bathroom, Linen Closet, Separate Shower, Walk-In Closet(s)
- Level: First
- Dimensions: 21 x 15
Bedroom
- Features: Ceiling Fan(s), Walk-In Closet(s)
- Level: Second
- Dimensions: 15 x 13
Bedroom
- Features: Built-in Features, Ceiling Fan(s), Walk-In Closet(s)
- Level: First
- Dimensions: 11 x 13
Bedroom
- Features: Walk-In Closet(s)
- Level: Second
- Dimensions: 11 x 16
Dining room
- Level: First
- Dimensions: 14 x 13
Game room
- Features: Built-in Features, Ceiling Fan(s)
- Level: Second
- Dimensions: 28 x 17
Kitchen
- Features: Breakfast Bar, Built-in Features, Dual Sinks, Eat-in Kitchen, Kitchen Island, Stone Counters, Walk-In Pantry
- Level: First
- Dimensions: 15 x 14
Library
- Features: Built-in Features
- Level: First
- Dimensions: 16 x 12
Living room
- Features: Ceiling Fan(s)
- Level: First
- Dimensions: 18 x 18
Living room
- Features: Built-in Features, Ceiling Fan(s), Fireplace
- Level: First
- Dimensions: 15 x 12
Utility room
- Features: Built-in Features, Linen Closet, Utility Sink
- Level: First
- Dimensions: 12 x 11
Heating
- Central, Electric, Heat Pump, Zoned
Cooling
- Central Air, Ceiling Fan(s), Electric, Roof Turbine(s), Zoned
Appliances
- Included: Convection Oven, Double Oven, Dishwasher, Electric Oven, Electric Water Heater, Gas Cooktop, Disposal, Microwave, Some Commercial Grade, Water Softener, Vented Exhaust Fan, Water Purifier
- Laundry: Washer Hookup, Electric Dryer Hookup, Gas Dryer Hookup, Laundry in Utility Room
Features
- Built-in Features
- Flooring: Carpet, Ceramic Tile, Hardwood
- Windows: Shutters, Window Coverings
- Has basement: No
- Number of fireplaces: 1
- Fireplace features: Gas, Gas Log, Gas Starter, Stone
Interior area
- Total interior livable area: 4,370 sqft
Property
Parking
- Total spaces: 3
- Parking features: Additional Parking, Door-Multi, Door-Single, Driveway, Garage, Garage Door Opener, Kitchen Level, Oversized, Garage Faces Side, Storage
- Attached garage spaces: 3
- Has uncovered spaces: Yes
Features
- Levels: Two
- Stories: 2
- Patio & porch: Balcony, Covered
- Exterior features: Balcony, Lighting, Outdoor Grill, Outdoor Kitchen, Rain Gutters
- Pool features: Gunite, In Ground, Outdoor Pool, Pool, Pool/Spa Combo, Salt Water, Waterfall, Water Feature, Community
- Fencing: Other,Partial
Lot
- Size: 1.15 Acres
- Residential vegetation: Grassed
Details
- Additional structures: Pergola
- Parcel number: R000079263
- Other equipment: Generator
Construction
Type & style
- Home type: SingleFamily
- Architectural style: Traditional,Detached
- Property subtype: Single Family Residence
Materials
- Brick, Rock, Stone
- Foundation: Slab
- Roof: Composition
Condition
- Year built: 2004
Utilities & green energy
- Sewer: Aerobic Septic, None, Septic Tank
- Water: None, Private, Well
- Utilities for property: Electricity Connected, Natural Gas Available, Septic Available, Separate Meters, Sewer Not Available, Underground Utilities, Water Available, Water Not Available
Community & HOA
Community
- Features: Fishing, Other, Pool
- Security: Security System
- Subdivision: Covered Bridge Canyon III
HOA
- Has HOA: Yes
- Services included: All Facilities, Association Management, Maintenance Grounds
- HOA fee: $750 annually
- HOA name: CBC HOA
- HOA phone: 817-939-7730
Location
- Region: Fort Worth
Financial & listing details
- Tax assessed value: $985,940
- Annual tax amount: $15,744
- Date on market: 4/3/2025
- Cumulative days on market: 39 days
- Listing terms: Cash,Conventional,VA Loan
- Exclusions: Drapery in dining and living
- Electric utility on property: Yes
- Road surface type: Asphalt
Price history
| Date | Event | Price |
|---|---|---|
| 7/1/2025 | Sold | -- |
Source: NTREIS #20890425 Report a problem | ||
| 5/22/2025 | Pending sale | $1,050,000$240/sqft |
Source: NTREIS #20890425 Report a problem | ||
| 5/14/2025 | Contingent | $1,050,000$240/sqft |
Source: NTREIS #20890425 Report a problem | ||
| 5/1/2025 | Price change | $1,050,000-2.3%$240/sqft |
Source: NTREIS #20890425 Report a problem | ||
| 4/3/2025 | Listed for sale | $1,075,000+43.6%$246/sqft |
Source: NTREIS #20890425 Report a problem | ||
| 11/21/2019 | Listing removed | $748,784$171/sqft |
Source: Cities #14124492 Report a problem | ||
| 11/14/2019 | Pending sale | $748,784$171/sqft |
Source: Cities #14124492 Report a problem | ||
| 9/20/2019 | Price change | $748,7840%$171/sqft |
Source: Cities #14124492 Report a problem | ||
| 7/3/2019 | Listed for sale | $748,817-6.4%$171/sqft |
Source: Cities #14124492 Report a problem | ||
| 11/9/2018 | Listing removed | $799,900$183/sqft |
Source: Coldwell Banker Residential Brokerage - Fort Worth Tanglewood #13784865 Report a problem | ||
| 6/25/2018 | Price change | $799,900-5.9%$183/sqft |
Source: Coldwell Banker Residential Brokerage - Fort Worth Tanglewood #13784865 Report a problem | ||
| 2/28/2018 | Listed for sale | $850,000$195/sqft |
Source: Coldwell Banker Residential Brokerage - Fort Worth Tanglewood #13784865 Report a problem | ||
Public tax history
| Year | Property taxes | Tax assessment |
|---|---|---|
| 2025 | $11,223 -8.5% | $985,940 -11.4% |
| 2024 | $12,268 +3.7% | $1,113,010 |
| 2023 | $11,827 -14.2% | $1,113,010 +54% |
| 2022 | $13,780 -3.5% | $722,870 |
| 2021 | $14,277 -5.6% | $722,870 |
| 2020 | $15,122 +25.8% | $722,870 |
| 2019 | $12,021 +0.9% | $722,870 +15.1% |
| 2018 | $11,919 +8.6% | $627,990 |
| 2017 | $10,979 +1.3% | $627,990 +29.4% |
| 2016 | $10,836 | $485,180 |
| 2015 | -- | $485,180 +2.3% |
| 2014 | -- | $474,070 |
| 2013 | -- | $474,070 +2.4% |
| 2012 | -- | $462,860 |
| 2011 | -- | $462,860 -4.8% |
| 2010 | -- | $486,300 +2.1% |
| 2009 | -- | $476,300 |
| 2008 | -- | -- |
| 2007 | -- | -- |
| 2006 | -- | -- |
Find assessor info on the county website
Neighborhood: 76108
Nearby homes
- $--4 bd5 ba5k sqft121 Silver Valley Ln, Fort Worth, TX 76108Sold

- $1,064,200-- bd-- ba4.8k sqft205 Silver Valley Ct, Fort Worth, TX 76108Off Market
- $--4 bd5 ba5k sqft313 Silver Canyon Dr, Fort Worth, TX 76108Sold
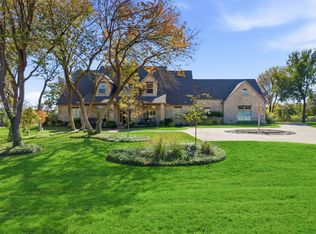
- $868,900-- bd-- ba3.1k sqft200 Silver Valley Ct, Fort Worth, TX 76108Off Market
- $838,800-- bd-- ba2.9k sqft142 Silver Valley Ln, Fort Worth, TX 76108Off Market
- $1,098,600-- bd-- ba4.7k sqft105 Silver Valley Ln, Fort Worth, TX 76108Off Market
- $871,7005 bd4 ba3.9k sqft319 Silver Canyon Dr, Fort Worth, TX 76108Off Market
- $1,064,000-- bd-- ba4.1k sqft307 Silver Canyon Dr, Fort Worth, TX 76108Off Market
Nearby schools
GreatSchools rating
- 10/10Walsh Elementary SchoolGrades: K-5Distance: 4.9 mi
- 8/10Don R Daniel Ninth Grade CampusGrades: 9Distance: 6.9 mi
- 8/10Aledo High SchoolGrades: 10-12Distance: 6.8 mi
Schools provided by the listing agent
- Elementary: Walsh
- Middle: McAnally
- High: Aledo
- District: Aledo ISD
Source: NTREIS. This data may not be complete. We recommend contacting the local school district to confirm school assignments for this home.
Get a cash offer in 3 minutes
Find out how much your home could sell for in as little as 3 minutes with a no-obligation cash offer.
Estimated market value
$1,019,800
Get a cash offer in 3 minutes
Find out how much your home could sell for in as little as 3 minutes with a no-obligation cash offer.
Estimated market value
$1,019,800
- Texas
- Parker County
- Fort Worth
- 76108
- 201 Silver Valley Ct
Nearby cities
Nearby neighborhoods
Nearby zip codes
Other Fort Worth Topics
