Perched high on a hill in the desirable Covered Bridge Canyon neighborhood, this stunning Hill Country estate offers a GORGEOUS VIEW overlooking a serene pond and mature treetops. The home combines timeless architectural design, warm natural materials, and thoughtful updates that elevate both comfort and style.
The inviting family room is the heart of the home, featuring hardwood flooring, a vaulted ceiling with beams and a wall of windows that frame the captivating view. Natural light floods the space, highlighting the home’s open layout and creating a seamless connection between indoors and out.
The gourmet kitchen showcases a stunning Taj Mahal quartzite island with a farm sink, premium Wolf appliances, a warming drawer, and a Sub-Zero refrigerator-freezer and wine refrigerator. The butler’s pantry and coffee bar provide additional prep and storage areas, perfect for hosting gatherings or enjoying your morning coffee.
The home offers two luxurious primary suites, one conveniently located on the main level and another upstairs. The upstairs retreat features dual bathrooms and a private balcony, creating a perfect space to relax and take in the spectacular view.
Outdoors, the covered back porch offers a relaxing retreat with a stone fireplace and seating area, ideal for cozy evenings. The 3 car garage includes built-ins and a workspace, perfect for organization or hobbies. Residents of Covered Bridge Canyon enjoy access to a community pool, soccer field and fishing pond.
If you’ve been searching for a home within ALEDO ISD on a sizable lot surrounded by rolling hills and mature trees, yet still want a quick commute into Fort Worth, AVOIDING WESTBOUND TRAFFIC, this is your place!
Sold
Price Unknown
313 Silver Canyon Dr, Fort Worth, TX 76108
4beds
5,021sqft
Single Family Residence
Built in 2004
1.58 Acres Lot
$1,133,700 Zestimate®
$--/sqft
$4,517 Estimated rent
Home value
$1,133,700
$1.08M - $1.19M
$4,517/mo
Zestimate® history
Owner options
List your home for rent
$4,517/mo
Rent Zestimate®
Find your next renter with Zillow Rental Manager. Plus, with online applications, you can quickly screen prospective tenants – for free.
$4,517/mo
Rent Zestimate®
Refinance and save
$1,200/mo
Est. payment
Refinancing to a lower rate could help reduce your monthly payments and save thousands over the life of the loan.
$1,200/mo
Est. payment
Explore your selling options
Work with a Zillow partner agent
Leverage their expertise and Zillow's premium Showcase listings to get your home seen by more buyers.
Get startedList with your own agent
Get your home in front of millions of buyers by listing it on Zillow.
Learn how to do itSell it yourself
Take full control of how buyers see your home on Zillow by listing For Sale by Owner (FSBO).
List your homeWhat's special
Two luxurious primary suitesHardwood flooringInviting family roomPremium wolf appliancesGourmet kitchenTimeless architectural designWarming drawer
Zillow last checked:
Listing updated:
Listed by:
Misty Davis 0729983 817-632-9500,
Williams Trew Real Estate 817-632-9500
Bought with:
Sharon Crockett
Williams Trew Real Estate
Source: NTREIS,MLS#: 21120211
Facts & features
Interior
Bedrooms & bathrooms
- Bedrooms: 4
- Bathrooms: 5
- Full bathrooms: 4
- 1/2 bathrooms: 1
Primary bedroom
- Features: En Suite Bathroom, Walk-In Closet(s)
- Level: First
- Dimensions: 19 x 20
Primary bedroom
- Features: En Suite Bathroom, Walk-In Closet(s)
- Level: Second
- Dimensions: 16 x 18
Bedroom
- Level: Second
- Dimensions: 12 x 15
Bedroom
- Level: Second
- Dimensions: 12 x 15
Breakfast room nook
- Level: First
- Dimensions: 14 x 11
Dining room
- Level: First
- Dimensions: 12 x 14
Game room
- Level: Second
- Dimensions: 32 x 27
Kitchen
- Level: First
- Dimensions: 14 x 27
Living room
- Features: Fireplace
- Level: First
- Dimensions: 25 x 25
Living room
- Level: First
- Dimensions: 13 x 14
Utility room
- Level: First
- Dimensions: 13 x 8
Heating
- Central, Natural Gas
Cooling
- Central Air, Ceiling Fan(s), Electric
Appliances
- Included: Some Gas Appliances, Built-In Gas Range, Double Oven, Dishwasher, Gas Cooktop, Disposal, Gas Oven, Gas Range, Microwave, Plumbed For Gas, Range, Some Commercial Grade, Water Softener, Wine Cooler
- Laundry: Washer Hookup, Electric Dryer Hookup, Laundry in Utility Room
Features
- Wet Bar, Built-in Features, Chandelier, Cathedral Ceiling(s), Decorative/Designer Lighting Fixtures, Eat-in Kitchen, Granite Counters, High Speed Internet, In-Law Floorplan, Kitchen Island, Open Floorplan, Pantry, Smart Home, Cable TV, Vaulted Ceiling(s), Natural Woodwork, Walk-In Closet(s), Wired for Sound
- Flooring: Carpet, Ceramic Tile, Hardwood
- Windows: Shutters
- Has basement: No
- Number of fireplaces: 1
- Fireplace features: Gas, Gas Log, Living Room
Interior area
- Total interior livable area: 5,021 sqft
Property
Parking
- Total spaces: 3
- Parking features: Circular Driveway, Driveway, Epoxy Flooring, Garage, Garage Door Opener, Garage Faces Rear
- Attached garage spaces: 3
- Has uncovered spaces: Yes
Features
- Levels: Two
- Stories: 2
- Patio & porch: Rear Porch, Deck, Front Porch, Patio, Balcony, Covered
- Exterior features: Balcony, Lighting, Private Yard, Rain Gutters
- Pool features: None, Community
- Has view: Yes
- View description: Park/Greenbelt, Water
- Has water view: Yes
- Water view: Water
Lot
- Size: 1.58 Acres
- Features: Acreage, Greenbelt, Irregular Lot, Landscaped, Pond on Lot, Many Trees, Subdivision, Sprinkler System, Few Trees
- Residential vegetation: Brush
Details
- Parcel number: R000079259
Construction
Type & style
- Home type: SingleFamily
- Architectural style: Traditional,Detached
- Property subtype: Single Family Residence
Materials
- Brick
- Foundation: Slab
- Roof: Composition
Condition
- Year built: 2004
Utilities & green energy
- Sewer: Septic Tank
- Utilities for property: Septic Available, Cable Available
Community & HOA
Community
- Features: Fishing, Park, Pool, Trails/Paths
- Security: Security System, Carbon Monoxide Detector(s), Smoke Detector(s), Security Service
- Subdivision: Covered Bridge Canyon III
HOA
- Has HOA: Yes
- Services included: All Facilities, Association Management
- HOA fee: $1,200 annually
- HOA name: Covered Bridge Canyon HOA
- HOA phone: 817-939-7730
Location
- Region: Fort Worth
Financial & listing details
- Tax assessed value: $922,800
- Annual tax amount: $16,328
- Date on market: 2/26/2026
- Cumulative days on market: 24 days
- Listing terms: Cash,Conventional,VA Loan
Price history
| Date | Event | Price |
|---|---|---|
| 4/23/2026 | Sold | -- |
Source: NTREIS #21120211 Report a problem | ||
| 3/11/2026 | Pending sale | $1,148,000$229/sqft |
Source: NTREIS #21120211 Report a problem | ||
| 3/5/2026 | Contingent | $1,148,000$229/sqft |
Source: NTREIS #21120211 Report a problem | ||
| 2/26/2026 | Listed for sale | $1,148,000$229/sqft |
Source: NTREIS #21120211 Report a problem | ||
| 12/23/2025 | Listing removed | $1,148,000$229/sqft |
Source: Williams Trew - An Ebby Halliday Real Estate Company #21120211 Report a problem | ||
| 12/3/2025 | Listed for sale | $1,148,000+14.8%$229/sqft |
Source: NTREIS #21120211 Report a problem | ||
| 11/13/2023 | Sold | -- |
Source: NTREIS #20403953 Report a problem | ||
| 9/23/2023 | Pending sale | $1,000,000$199/sqft |
Source:  Coldwell Banker Apex, Realtors #20403953 Report a problem Coldwell Banker Apex, Realtors #20403953 Report a problem | ||
| 9/23/2023 | Contingent | $1,000,000$199/sqft |
Source: NTREIS #20403953 Report a problem | ||
| 8/17/2023 | Listed for sale | $1,000,000$199/sqft |
Source: NTREIS #20403953 Report a problem | ||
Public tax history
| Year | Property taxes | Tax assessment |
|---|---|---|
| 2025 | $14,655 -8.3% | $922,800 -3.4% |
| 2024 | $15,984 +116.4% | $955,000 -2.3% |
| 2023 | $7,385 -30.9% | $977,750 +40.5% |
| 2022 | $10,689 -0.2% | $695,960 |
| 2021 | $10,714 -0.4% | $695,960 +1.5% |
| 2020 | $10,754 +1% | $685,960 |
| 2019 | $10,644 +1% | $685,960 +17% |
| 2018 | $10,542 +2.6% | $586,410 |
| 2017 | $10,273 +0.7% | $586,410 +15.2% |
| 2016 | $10,199 | $509,060 |
| 2015 | -- | $509,060 +2.6% |
| 2014 | -- | $496,380 |
| 2013 | -- | $496,380 +0.6% |
| 2012 | -- | $493,620 |
| 2011 | -- | $493,620 -4.3% |
| 2010 | -- | $515,660 -0.6% |
| 2009 | -- | $518,850 |
| 2008 | -- | -- |
| 2007 | -- | -- |
| 2006 | -- | -- |
Find assessor info on the county website
Neighborhood: 76108
Nearby homes
- $1,049,100-- bd-- ba4.1k sqft307 Silver Canyon Dr, Fort Worth, TX 76108Off Market
- $857,5005 bd4 ba3.9k sqft319 Silver Canyon Dr, Fort Worth, TX 76108Off Market
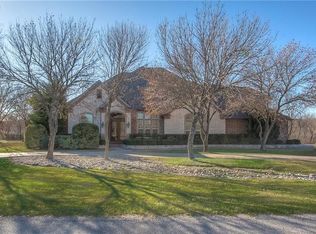
- $--4 bd5 ba4.3k sqft201 Silver Valley Ct, Fort Worth, TX 76108Sold
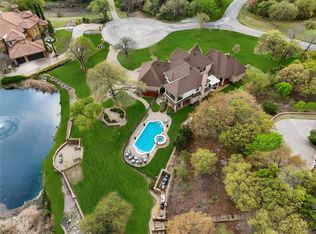
- $1,037,200-- bd-- ba4.8k sqft205 Silver Valley Ct, Fort Worth, TX 76108Off Market
- $--4 bd5 ba5k sqft121 Silver Valley Ln, Fort Worth, TX 76108Sold
- $--3 bd3 ba2.4k sqft301 Silver Canyon Dr, Fort Worth, TX 76108Sold
- $943,3005 bd4 ba4.2k sqft350 Covered Bridge Dr, Fort Worth, TX 76108Off Market
- $1,059,7005 bd5 ba4.6k sqft310 Silver Canyon Dr, Fort Worth, TX 76108Off Market
Nearby schools
GreatSchools rating
- 10/10Walsh Elementary SchoolGrades: K-5Distance: 5 mi
- 8/10Don R Daniel Ninth Grade CampusGrades: 9Distance: 6.9 mi
- 8/10Aledo High SchoolGrades: 10-12Distance: 6.9 mi
Schools provided by the listing agent
- Elementary: Patricia Dean Boswell Mccall
- Middle: McAnally
- High: Aledo
- District: Aledo ISD
Source: NTREIS. This data may not be complete. We recommend contacting the local school district to confirm school assignments for this home.
Get a cash offer in 3 minutes
Find out how much your home could sell for in as little as 3 minutes with a no-obligation cash offer.
Estimated market value
$1,133,700
Get a cash offer in 3 minutes
Find out how much your home could sell for in as little as 3 minutes with a no-obligation cash offer.
Estimated market value
$1,133,700
- Texas
- Parker County
- Fort Worth
- 76108
- 313 Silver Canyon Dr
Nearby cities
Nearby neighborhoods
Nearby zip codes
Other Fort Worth Topics
