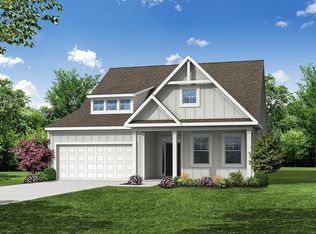
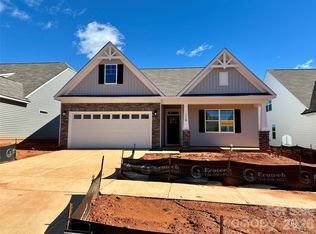
Welcome to the brand-new Norman Creek community in Troutman! This Davidson floor plan offers 5 bedrooms, 3 full baths, and more than 3,000 square feet of thoughtfully designed living space. The main level features a private office with glass French doors, a guest suite with a full bath and 5-foot shower, and an open-concept layout that seamlessly connects the family room, breakfast area, and alternate kitchen. The kitchen showcases granite countertops, a large island, soft-close cabinetry, stainless appliances including a gas range, and abundant storage. The spacious family room is anchored by a Cosmo gas fireplace with slate surround, while the covered rear porch provides the perfect space for outdoor living. Upstairs, the primary suite features a tiled shower, dual vanities with quartz countertops, and a large walk-in closet. Three additional bedrooms, a full bath, loft, and laundry room complete the second floor. Additional highlights include a tray ceiling in the foyer, decorative windows in the office and breakfast area, EVP flooring throughout the main living areas, smart home package, garage door opener, and Elevation W exterior. Community amenities include an outdoor pool and cabana.
Under contract-no show
$509,900
121 Swing Ln, Troutman, NC 28166
5beds
3,047sqft
Single Family Residence
Built in 2026
0.15 Acres Lot
$430,400 Zestimate®
$167/sqft
$83/mo HOA
What's special
- 79 days
- 5
- 0
Zillow last checked:
Listing updated:
Listed by:
Michael Conley mconley@eastwoodhomes.com,
Eastwood Homes
Source: Canopy MLS as distributed by MLS GRID,MLS#: 4391989
Facts & features
Interior
Bedrooms & bathrooms
- Bedrooms: 5
- Bathrooms: 3
- Full bathrooms: 3
- Main level bedrooms: 1
Primary bedroom
- Level: Upper
Bedroom s
- Level: Main
Bedroom s
- Level: Upper
Bedroom s
- Level: Upper
Bedroom s
- Level: Upper
Bathroom full
- Level: Main
Bathroom full
- Level: Upper
Bathroom full
- Level: Upper
Breakfast
- Level: Main
Family room
- Level: Main
Kitchen
- Features: Kitchen Island, Walk-In Pantry
- Level: Main
Laundry
- Level: Upper
Loft
- Level: Upper
Office
- Level: Main
Heating
- Forced Air, Natural Gas
Cooling
- Central Air
Appliances
- Included: Dishwasher, Disposal, Electric Water Heater, Gas Range, Microwave, Self Cleaning Oven
- Laundry: Electric Dryer Hookup, Laundry Room, Upper Level
Features
- Kitchen Island, Walk-In Closet(s), Walk-In Pantry
- Flooring: Carpet, Vinyl
- Doors: Insulated Door(s), Sliding Doors
- Windows: Insulated Windows
- Has basement: No
- Fireplace features: Family Room, Gas
Interior area
- Total structure area: 3,047
- Total interior livable area: 3,047 sqft
- Finished area above ground: 3,047
- Finished area below ground: 0
Property
Parking
- Total spaces: 2
- Parking features: Driveway, Attached Garage, Garage Faces Front, Garage on Main Level
- Attached garage spaces: 2
- Has uncovered spaces: Yes
Features
- Levels: Two
- Stories: 2
- Patio & porch: Covered, Front Porch, Rear Porch
- Pool features: Community
Lot
- Size: 0.15 Acres
Details
- Parcel number: 4740584750.000
- Zoning: CZRM
- Special conditions: Standard
Construction
Type & style
- Home type: SingleFamily
- Property subtype: Single Family Residence
Materials
- Vinyl
- Foundation: Slab
- Roof: Composition
Condition
- New construction: Yes
- Year built: 2026
Details
- Builder model: 7203/ Davidson W
- Builder name: Eastwood Homes
Utilities & green energy
- Sewer: Public Sewer
- Water: City
Community & HOA
Community
- Features: Cabana
- Security: Carbon Monoxide Detector(s), Smoke Detector(s)
- Subdivision: Norman Creek
HOA
- Has HOA: Yes
- HOA fee: $250 quarterly
- HOA name: Associa Carolina Inc
- HOA phone: 704-944-8181
Location
- Region: Troutman
Financial & listing details
- Price per square foot: $167/sqft
- Date on market: 6/16/2026
- Listing terms: Cash,Conventional,FHA,USDA Loan,VA Loan
- Road surface type: Concrete, Paved
Estimated market value
$430,400
$409,000 - $456,000
$2,700/mo
Price history
| Date | Event | Price |
|---|---|---|
| 6/16/2026 | Pending sale | $509,900$167/sqft |
Source: | ||
| 6/16/2026 | Listed for sale | $509,900$167/sqft |
Source: | ||
Public tax history
Tax history is unavailable.
Monthly payment
Est. payment
Payment breakdown
Explore the cost of this home by adjusting the details. Changes won't be saved.Climate risks
Neighborhood: 28166
Nearby schools
Schools provided by the listing agent
- Elementary: Troutman
- Middle: Troutman
- High: South Iredell
Source: Canopy MLS as distributed by MLS GRID. This data may not be complete. We recommend contacting the local school district to confirm school assignments for this home.