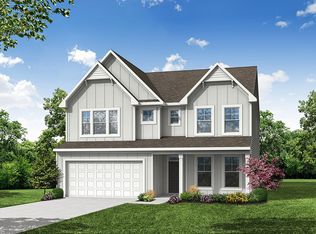
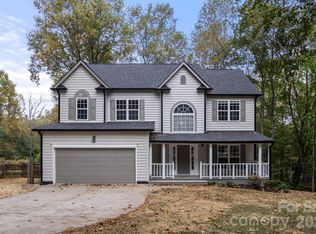
Welcome to the brand-new Norman Creek community in Troutman! This Raleigh floorplan offers it all! Once you enter the home you will find an office space, open foyer with tray ceiling and powder bath. The open floorplan features the kitchen with island, family room and breakfast area. The Kitchen is thoughtfully planned with the designer kitchen option and is complete with a tile backsplash, quartz countertops, stainless appliances, modern hardware and faucet. The family room is spacious with a rear gas fireplace with marble surround. The home features the Primary Bedroom and Bath on the main level as well as easy access to the laundry room. The Primary bath is complete with dual vanities, quartz countertops, shower with tile surround and matte black finishes and an oversized walk-in closet. The 3 additional bedrooms, loft and second bath are conveniently located on the second level. The 2nd bath has a tub/shower combo with dual vanity and quartz countertops. Additional features include, upgraded trim package throughout, smart home package and a covered porch on the rear of the home. Community amenities include an outdoor pool and cabana.
Under contract-no show
Price cut: $20K (10/2)
$469,900
119 Swing Ln, Troutman, NC 28166
4beds
2,449sqft
Single Family Residence
Built in 2026
0.15 Acres Lot
$417,200 Zestimate®
$192/sqft
$83/mo HOA
What's special
Modern hardware and faucetOffice spaceOpen floorplanUpgraded trim package throughoutKitchen with islandStainless appliancesTile backsplash
- 156 days
- 106
- 6
Zillow last checked:
Listing updated:
Listed by:
Michael Conley mconley@eastwoodhomes.com,
Eastwood Homes
Source: Canopy MLS as distributed by MLS GRID,MLS#: 4384265
Facts & features
Interior
Bedrooms & bathrooms
- Bedrooms: 4
- Bathrooms: 3
- Full bathrooms: 2
- 1/2 bathrooms: 1
- Main level bedrooms: 1
Primary bedroom
- Level: Main
Bedroom s
- Level: Upper
Bedroom s
- Level: Upper
Bedroom s
- Level: Upper
Bathroom full
- Level: Main
Bathroom half
- Level: Main
Bathroom full
- Level: Upper
Breakfast
- Level: Main
Family room
- Level: Main
Kitchen
- Level: Main
Laundry
- Level: Main
Loft
- Level: Upper
Office
- Level: Main
Heating
- Forced Air, Natural Gas
Cooling
- Central Air
Appliances
- Included: Dishwasher, Disposal, Electric Water Heater, Gas Range, Microwave
- Laundry: Electric Dryer Hookup, Laundry Room, Lower Level
Features
- Kitchen Island, Pantry, Walk-In Closet(s)
- Flooring: Carpet, Vinyl
- Doors: Insulated Door(s), Sliding Doors
- Windows: Insulated Windows
- Has basement: No
- Fireplace features: Family Room, Gas
Interior area
- Total structure area: 2,449
- Total interior livable area: 2,449 sqft
- Finished area above ground: 2,449
- Finished area below ground: 0
Property
Parking
- Total spaces: 2
- Parking features: Driveway, Attached Garage, Garage Faces Front, Garage on Main Level
- Attached garage spaces: 2
- Has uncovered spaces: Yes
Features
- Levels: Two
- Stories: 2
- Patio & porch: Front Porch, Patio
- Pool features: Community
Lot
- Size: 0.15 Acres
Details
- Parcel number: 4740584745.000
- Zoning: CZRM
- Special conditions: Standard
Construction
Type & style
- Home type: SingleFamily
- Property subtype: Single Family Residence
Materials
- Stone Veneer, Vinyl
- Foundation: Slab
- Roof: Composition
Condition
- New construction: Yes
- Year built: 2026
Details
- Builder model: 7209/ Raleigh M
- Builder name: Eastwood Homes
Utilities & green energy
- Sewer: Public Sewer
- Water: City
Community & HOA
Community
- Features: Cabana
- Security: Carbon Monoxide Detector(s), Smoke Detector(s)
- Subdivision: Norman Creek
HOA
- Has HOA: Yes
- HOA fee: $250 quarterly
- HOA name: Associa Carolina Inc
- HOA phone: 704-944-8181
Location
- Region: Troutman
Financial & listing details
- Price per square foot: $192/sqft
- Date on market: 5/20/2026
- Cumulative days on market: 156 days
- Listing terms: Cash,Conventional,FHA,USDA Loan,VA Loan
- Road surface type: Concrete, Paved
Estimated market value
$417,200
$396,000 - $442,000
$2,503/mo
Price history
| Date | Event | Price |
|---|---|---|
| 10/7/2026 | Pending sale | $469,900$192/sqft |
Source:  Canopy MLS as distributed by MLS GRID #4384265 Report a problem Canopy MLS as distributed by MLS GRID #4384265 Report a problem | ||
| 10/2/2026 | Price change | $469,900-4.1%$192/sqft |
Source: Canopy MLS as distributed by MLS GRID #4384265 Report a problem | ||
| 9/15/2026 | Price change | $489,900-1%$200/sqft |
Source: Canopy MLS as distributed by MLS GRID #4384265 Report a problem | ||
| 8/26/2026 | Price change | $494,900-0.8%$202/sqft |
Source: Canopy MLS as distributed by MLS GRID #4384265 Report a problem | ||
| 7/24/2026 | Price change | $498,900-0.4%$204/sqft |
Source: Canopy MLS as distributed by MLS GRID #4384265 Report a problem | ||
| 6/16/2026 | Price change | $500,900+0.2%$205/sqft |
Source: Canopy MLS as distributed by MLS GRID #4384265 Report a problem | ||
| 5/20/2026 | Listed for sale | $499,900$204/sqft |
Source: Canopy MLS as distributed by MLS GRID #4384265 Report a problem | ||
Public tax history
Tax history is unavailable.
Monthly payment
Est. payment
Payment breakdown
Explore the cost of this home by adjusting the details. Changes won't be saved.Climate risks
Neighborhood: 28166
Nearby schools
Schools provided by the listing agent
- Elementary: Troutman
- Middle: Troutman
- High: South Iredell
Source: Canopy MLS as distributed by MLS GRID. This data may not be complete. We recommend contacting the local school district to confirm school assignments for this home.
Similar homes
- $450,0004 bd3 ba2.4k sqft139 Scarlet Tanager Rd, Troutman, NC 28166For Sale
 MLS ID #4430438, Cherie Burris, RE/MAX Executive. Canopy MLS as distributed by MLS GRID
 - $529,9004 bd4 ba2.7k sqft136 Port Bow Dr, Troutman, NC 28166For Sale By Owner

- $448,9004 bd3 ba2.4k sqft153 Grouse Run Way, Troutman, NC 28166New Construction
 Canopy MLS as distributed by MLS GRID
 - $469,9005 bd3 ba3k sqft151 Grouse Run Way, Troutman, NC 28166New Construction
 Canopy MLS as distributed by MLS GRID
 - $450,0004 bd3 ba2.7k sqft149 Rooster Tail Ln, Troutman, NC 28166For SaleMLS ID #4393649, Andrew Cardwell, DASH Carolina. Canopy MLS as distributed by MLS GRID
- $442,9004 bd3 ba2.1k sqft118 Swing Ln, Troutman, NC 28166New ConstructionCanopy MLS as distributed by MLS GRID
- $443,0004 bd3 ba2.8k sqft112 Rooster Tail Ln, Troutman, NC 28166For SaleMLS ID #4426214, Clarence Brown, Mark Spain Real Estate. Canopy MLS as distributed by MLS GRID
- $449,0005 bd4 ba2.9k sqft167 Rhuidean Ct, Troutman, NC 28166For SaleMLS ID #4428403, Jillian Mason, Southern Homes of the Carolinas, Inc. Canopy MLS as distributed by MLS GRID
- $429,9004 bd3 ba2.5k sqft124 Swing Ln, Troutman, NC 28166New ConstructionCanopy MLS as distributed by MLS GRID
- $450,0004 bd4 ba2.8k sqftFalls Cove, Troutman, NC 28166For SaleMLS ID #4400947, Kristen Bernard, Keller Williams South Park. Canopy MLS as distributed by MLS GRID
- $455,0005 bd4 ba2.8k sqft190 Tackle Box Dr, Troutman, NC 28166For SaleMLS ID #4397542, Mike Cerven, Howard Hanna Allen Tate Royal Properties. Canopy MLS as distributed by MLS GRID
- $405,2004 bd3 ba2.1k sqft102 Swing Ln, Troutman, NC 28166New ConstructionMLS ID #4398674, Michael Conley, Eastwood Homes. Canopy MLS as distributed by MLS GRID
- $472,0004 bd4 ba2.7k sqft152 Saidin Ln, Troutman, NC 28166For SaleMLS ID #4357501, David Scapicchio, Austin-Barnett Realty LLC. Canopy MLS as distributed by MLS GRID
- $469,0005 bd4 ba2.9k sqft125 Saidin Ln, Troutman, NC 28166For SaleMLS ID #4390174, Ben Eige, David Hoffman Realty Lake Norman Cornelius. Canopy MLS as distributed by MLS GRID
- $499,0004 bd3 ba3.2k sqft116 Aviendha Ln, Troutman, NC 28166For SaleMLS ID #4392002, Jillian Mason, Southern Homes of the Carolinas, Inc. Canopy MLS as distributed by MLS GRID
