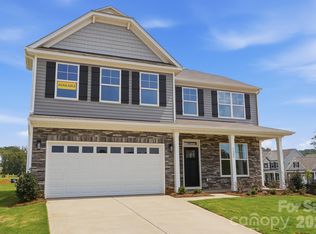
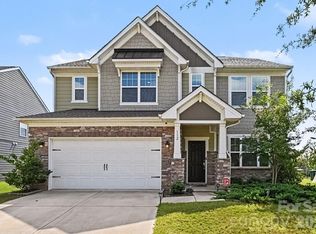
Welcome to a new master-planned community in Troutman! This 1.5-story Avery plan features 4 bedrooms, 3 full baths, and more than 2,500 square feet of living space. The kitchen features white cabinets, quartz counters, tile backsplash, and stainless appliances, including a gas range & microwave. The breakfast area looks out onto the rear covered porch, and the spacious family room has a gas fireplace with slate surround. The primary suite is on the main and features a walk-in closet with a pass-thru to the laundry room. The primary bath has a tiled shower with semi-frameless door and double-bowl vanity. The main floor also has two more bedrooms and a full bath with a tub/shower combo. The upper floor has an additional bedroom along with a full bath, large loft & storage area. All baths have white cabinetry and white quartz counters. Other extras include a foyer with tray ceiling, Enhanced Vinyl Plank (EVP) flooring, and stairs with composite treads & metal balusters. Enjoy easy access to interstates, shopping, dining & recreation. Find out more today!
Under contract-no show
Price increase: $3K (9/15)
$467,900
120 Swing Ln, Troutman, NC 28166
4beds
2,568sqft
Single Family Residence
Built in 2026
0.14 Acres Lot
$428,000 Zestimate®
$182/sqft
$83/mo HOA
What's special
Spacious family roomQuartz countersGas range and microwaveStainless appliancesTile backsplashDouble-bowl vanityFoyer with tray ceiling
- 84 days
- 18
- 1
Zillow last checked:
Listing updated:
Listed by:
Michael Conley mconley@eastwoodhomes.com,
Eastwood Homes
Source: Canopy MLS as distributed by MLS GRID,MLS#: 4361197
Facts & features
Interior
Bedrooms & bathrooms
- Bedrooms: 4
- Bathrooms: 3
- Full bathrooms: 3
- Main level bedrooms: 3
Primary bedroom
- Level: Main
Bedroom s
- Level: Main
Bedroom s
- Level: Main
Bedroom s
- Level: Upper
Bathroom full
- Level: Main
Bathroom full
- Level: Main
Bathroom full
- Level: Upper
Breakfast
- Level: Main
Family room
- Level: Main
Kitchen
- Level: Main
Laundry
- Level: Main
Loft
- Level: Upper
Other
- Level: Main
Heating
- Forced Air, Natural Gas
Cooling
- Central Air
Appliances
- Included: Dishwasher, Disposal, Electric Water Heater, Exhaust Fan, Gas Range, Microwave, Self Cleaning Oven
- Laundry: Electric Dryer Hookup, Laundry Room, Main Level
Features
- Kitchen Island, Storage, Walk-In Closet(s), Walk-In Pantry
- Flooring: Carpet, Vinyl
- Doors: Insulated Door(s), Sliding Doors
- Windows: Insulated Windows
- Has basement: No
- Fireplace features: Family Room, Gas Vented
Interior area
- Total structure area: 2,568
- Total interior livable area: 2,568 sqft
- Finished area above ground: 2,568
- Finished area below ground: 0
Property
Parking
- Total spaces: 2
- Parking features: Driveway, Attached Garage, Garage Door Opener, Garage Faces Front, Garage on Main Level
- Attached garage spaces: 2
- Has uncovered spaces: Yes
Features
- Levels: One and One Half
- Stories: 1.5
- Patio & porch: Covered, Front Porch, Rear Porch
Lot
- Size: 0.14 Acres
Details
- Parcel number: 4740586723.000
- Zoning: CZRM
- Special conditions: Standard
Construction
Type & style
- Home type: SingleFamily
- Property subtype: Single Family Residence
Materials
- Vinyl
- Foundation: Slab
- Roof: Composition
Condition
- New construction: Yes
- Year built: 2026
Details
- Builder model: 7144/Avery K
- Builder name: Eastwood Homes
Utilities & green energy
- Sewer: Public Sewer
- Water: City
Community & HOA
Community
- Security: Carbon Monoxide Detector(s), Smoke Detector(s)
- Subdivision: Norman Creek
HOA
- Has HOA: Yes
- HOA fee: $250 quarterly
- HOA name: Associa Carolinas Inc
- HOA phone: 704-944-8181
Location
- Region: Troutman
Financial & listing details
- Price per square foot: $182/sqft
- Date on market: 5/20/2026
- Cumulative days on market: 85 days
- Listing terms: Cash,Conventional,FHA,VA Loan
- Road surface type: Concrete, Paved
Estimated market value
$428,000
$407,000 - $454,000
$2,707/mo
Price history
| Date | Event | Price |
|---|---|---|
| 9/22/2026 | Pending sale | $467,900$182/sqft |
Source:  Canopy MLS as distributed by MLS GRID #4361197 Report a problem Canopy MLS as distributed by MLS GRID #4361197 Report a problem | ||
| 9/15/2026 | Price change | $467,900+0.6%$182/sqft |
Source: Canopy MLS as distributed by MLS GRID #4361197 Report a problem | ||
| 8/26/2026 | Price change | $464,900-1.1%$181/sqft |
Source: Canopy MLS as distributed by MLS GRID #4361197 Report a problem | ||
| 7/31/2026 | Listed for sale | $469,900$183/sqft |
Source: Canopy MLS as distributed by MLS GRID #4361197 Report a problem | ||
| 5/20/2026 | Pending sale | $469,900$183/sqft |
Source: Canopy MLS as distributed by MLS GRID #4361197 Report a problem | ||
Public tax history
Tax history is unavailable.
Monthly payment
Est. payment
Payment breakdown
Explore the cost of this home by adjusting the details. Changes won't be saved.Climate risks
Neighborhood: 28166
Nearby schools
Schools provided by the listing agent
- Elementary: Troutman
- Middle: Troutman
- High: South Iredell
Source: Canopy MLS as distributed by MLS GRID. This data may not be complete. We recommend contacting the local school district to confirm school assignments for this home.

Similar homes
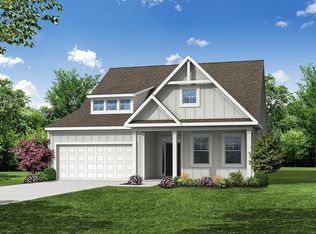
- $450,0004 bd3 ba2.4k sqft139 Scarlet Tanager Rd, Troutman, NC 28166For Sale
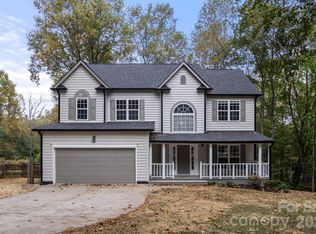
 MLS ID #4430438, Cherie Burris, RE/MAX Executive. Canopy MLS as distributed by MLS GRID
 - $529,9004 bd4 ba2.7k sqft136 Port Bow Dr, Troutman, NC 28166For Sale By Owner

- $442,9004 bd3 ba2.1k sqft118 Swing Ln, Troutman, NC 28166New Construction
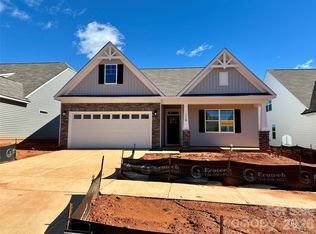 Canopy MLS as distributed by MLS GRID
 - $443,0004 bd3 ba2.8k sqft112 Rooster Tail Ln, Troutman, NC 28166For Sale
 MLS ID #4426214, Clarence Brown, Mark Spain Real Estate. Canopy MLS as distributed by MLS GRID
 - $450,0004 bd3 ba2.7k sqft149 Rooster Tail Ln, Troutman, NC 28166For SaleMLS ID #4393649, Andrew Cardwell, DASH Carolina. Canopy MLS as distributed by MLS GRID
- $448,9004 bd3 ba2.4k sqft153 Grouse Run Way, Troutman, NC 28166New ConstructionCanopy MLS as distributed by MLS GRID
- $469,9005 bd3 ba3k sqft151 Grouse Run Way, Troutman, NC 28166New ConstructionCanopy MLS as distributed by MLS GRID
- $450,0004 bd4 ba2.8k sqftFalls Cove, Troutman, NC 28166For SaleMLS ID #4400947, Kristen Bernard, Keller Williams South Park. Canopy MLS as distributed by MLS GRID
- $449,0005 bd4 ba2.9k sqft167 Rhuidean Ct, Troutman, NC 28166For SaleMLS ID #4428403, Jillian Mason, Southern Homes of the Carolinas, Inc. Canopy MLS as distributed by MLS GRID
- $405,2004 bd3 ba2.1k sqft102 Swing Ln, Troutman, NC 28166New ConstructionMLS ID #4398674, Michael Conley, Eastwood Homes. Canopy MLS as distributed by MLS GRID
- $419,9004 bd3 ba2.5k sqft124 Swing Ln, Troutman, NC 28166New ConstructionCanopy MLS as distributed by MLS GRID
- $455,0005 bd4 ba2.8k sqft190 Tackle Box Dr, Troutman, NC 28166For SaleMLS ID #4397542, Mike Cerven, Howard Hanna Allen Tate Royal Properties. Canopy MLS as distributed by MLS GRID
- $472,0004 bd4 ba2.7k sqft152 Saidin Ln, Troutman, NC 28166For SaleMLS ID #4357501, David Scapicchio, Austin-Barnett Realty LLC. Canopy MLS as distributed by MLS GRID
- $389,0005 bd3 ba2.5k sqft171 Spotted Way, Troutman, NC 28166New ConstructionMLS ID #4434022, Lisa Swinehart Marshall, Lennar Sales Corp. Canopy MLS as distributed by MLS GRID
- $469,0005 bd4 ba2.9k sqft125 Saidin Ln, Troutman, NC 28166For SaleMLS ID #4390174, Ben Eige, David Hoffman Realty Lake Norman Cornelius. Canopy MLS as distributed by MLS GRID
