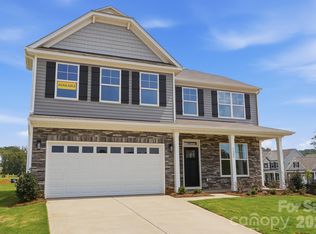
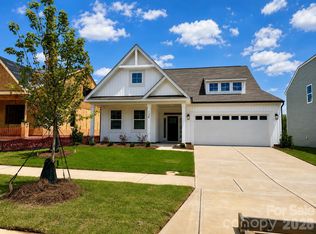
Welcome to the brand-new Norman Creek community in Troutman! This Stanley ranch floorplan offers 4 bedrooms, 3 full baths and over 2,100 sqft of living space. Once you enter the home you walk through the foyer and find 2 bedrooms and a full bath with tub/shower combo and dual vanities with quartz countertops. The open floorplan features the kitchen with island, family room and breakfast area. The family room features a cosmo gas fireplace with shiplap wall and slate surround. The Kitchen is complete with a tile backsplash, quartz countertops, white cabinets with brushed nickel hardware, stainless appliances. The primary bedroom on the main level features an upgraded tray ceiling. The primary bathroom offers gray cabinets, upgraded luxury shower option with tiled surround and bench seat and dual vanities and large walk-in closet. The laundry room is also on the main level. The upper level provides you with a large loft, additional bedroom and bathroom. Additional features include, upgraded trim package throughout, built in drop zone and a covered porch on the rear of the home. Community amenities include an outdoor pool and cabana.
Under contract-no show
$439,900
157 Grouse Run Way, Troutman, NC 28166
4beds
2,162sqft
Single Family Residence
Built in 2026
0.14 Acres Lot
$439,100 Zestimate®
$203/sqft
$83/mo HOA
What's special
Family roomOpen floorplanKitchen with islandStainless appliancesTile backsplashLarge walk-in closetQuartz countertops
- 52 days |
- 17 |
- 2 |
Likely to sell faster than
Zillow last checked:
Listing updated:
Listed by:
Michael Conley mconley@eastwoodhomes.com,
Eastwood Homes
Source: Canopy MLS as distributed by MLS GRID,MLS#: 4382526
Facts & features
Interior
Bedrooms & bathrooms
- Bedrooms: 4
- Bathrooms: 3
- Full bathrooms: 3
- Main level bedrooms: 3
Primary bedroom
- Level: Main
Bedroom s
- Level: Upper
Bedroom s
- Level: Main
Bedroom s
- Level: Main
Bathroom full
- Level: Upper
Bathroom full
- Level: Main
Bathroom full
- Level: Main
Breakfast
- Level: Main
Family room
- Level: Main
Kitchen
- Level: Main
Laundry
- Level: Main
Loft
- Level: Upper
Heating
- Forced Air, Natural Gas
Cooling
- Central Air
Appliances
- Included: Dishwasher, Disposal, Electric Water Heater, Gas Range, Microwave, Self Cleaning Oven
- Laundry: Electric Dryer Hookup, Laundry Room, Upper Level
Features
- Kitchen Island, Pantry, Walk-In Closet(s)
- Flooring: Carpet, Vinyl
- Doors: Insulated Door(s), Sliding Doors
- Windows: Insulated Windows
- Has basement: No
- Fireplace features: Family Room, Gas
Interior area
- Total structure area: 2,162
- Total interior livable area: 2,162 sqft
- Finished area above ground: 2,162
- Finished area below ground: 0
Property
Parking
- Total spaces: 2
- Parking features: Driveway, Attached Garage, Garage Faces Front, Garage on Main Level
- Attached garage spaces: 2
- Has uncovered spaces: Yes
Features
- Levels: One and One Half
- Stories: 1.5
- Patio & porch: Front Porch, Patio
- Pool features: Community
Lot
- Size: 0.14 Acres
Details
- Parcel number: 4740587458.000
- Zoning: CZRM
- Special conditions: Standard
Construction
Type & style
- Home type: SingleFamily
- Property subtype: Single Family Residence
Materials
- Stone Veneer, Vinyl
- Foundation: Slab
- Roof: Composition
Condition
- New construction: Yes
- Year built: 2026
Details
- Builder model: 7116/Stanley C
- Builder name: Eastwood Homes
Utilities & green energy
- Sewer: Public Sewer
- Water: City
Community & HOA
Community
- Features: Cabana
- Security: Carbon Monoxide Detector(s), Smoke Detector(s)
- Subdivision: Norman Creek
HOA
- Has HOA: Yes
- HOA fee: $250 quarterly
- HOA name: Associa Carolina Inc
- HOA phone: 704-944-8181
Location
- Region: Troutman
Financial & listing details
- Price per square foot: $203/sqft
- Date on market: 5/15/2026
- Cumulative days on market: 53 days
- Listing terms: Cash,Conventional,FHA,VA Loan
- Road surface type: Concrete, Paved
Estimated market value
$439,100
$417,000 - $461,000
$2,277/mo
Price history
| Date | Event | Price |
|---|---|---|
| 5/20/2026 | Pending sale | $439,900$203/sqft |
Source: | ||
| 5/15/2026 | Listed for sale | $439,900$203/sqft |
Source: | ||
Public tax history
Tax history is unavailable.
Monthly payment
Est. payment$--/mo
Payment breakdown
Explore the cost of this home by adjusting the details. Changes won't be saved.All calculations are estimates and provided by Zillow, Inc. for informational purposes only. Actual amounts may vary.
HOA fees may include property taxes on listings classified as Co-Ops. Contact the listing agent and/or owner for fee details.
Mortgage interest rates are dependent on a number of factors, including credit score, down payment, and repayment length. Interest rate data provided by Zillow Group Marketplace, Inc. as of 1/1/1970 from various mortgage lenders with which we have lead or other similar arrangements; the Estimated Payment is an average of those rates.
See how much you could borrow to make a competitive offer.
Climate risks
Neighborhood: 28166
Nearby schools
GreatSchools rating
- 6/10Troutman Elementary SchoolGrades: PK-5Distance: 1.6 mi
- 2/10Troutman Middle SchoolGrades: 6-8Distance: 1.5 mi
- 5/10South Iredell High SchoolGrades: 9-12Distance: 3.4 mi
Schools provided by the listing agent
- Elementary: Troutman
- Middle: Troutman
- High: South Iredell
Source: Canopy MLS as distributed by MLS GRID. This data may not be complete. We recommend contacting the local school district to confirm school assignments for this home.
A local agent can set up tours, give advice and negotiate with sellers.
- North Carolina
- Iredell County
- Troutman
- 28166
- 157 Grouse Run Way