Space, privacy, and convenience come together in this 2021-built Troutman home. With approximately 2800 square feet, 4 bedrooms, and 2.5 baths, there’s room to spread out, work from home, host guests, and enjoy everyday living. The fenced backyard gives you a private outdoor space without the worry of yard drainage issues, while the two-car garage provides the parking and storage buyers want. Conveniently located near Lake Norman, I-77, shopping, dining, and Mooresville.
Active
Price cut: $2.9K (10/15)
$443,000
112 Rooster Tail Ln, Troutman, NC 28166
4beds
2,800sqft
Single Family Residence
Built in 2021
0.22 Acres Lot
$437,500 Zestimate®
$158/sqft
$-- HOA
What's special
Fenced backyardPrivate outdoor spaceTwo-car garage
- 61 days
- 149
- 2
Zillow last checked:
Listing updated:
Listed by:
Clarence Brown clarencebrown@markspain.com,
Mark Spain Real Estate
Source: Canopy MLS as distributed by MLS GRID,MLS#: 4426214
Facts & features
Interior
Bedrooms & bathrooms
- Bedrooms: 4
- Bathrooms: 3
- Full bathrooms: 2
- 1/2 bathrooms: 1
Primary bedroom
- Level: Upper
Bedroom s
- Level: Upper
Bedroom s
- Level: Upper
Bedroom s
- Level: Upper
Bathroom full
- Level: Upper
Bathroom full
- Level: Upper
Bonus room
- Level: Upper
Den
- Level: Main
Dining room
- Level: Main
Kitchen
- Level: Main
Laundry
- Level: Upper
Living room
- Level: Main
Heating
- Forced Air
Cooling
- Ceiling Fan(s), Central Air
Appliances
- Included: Dishwasher, Disposal, Gas Cooktop, Microwave, Refrigerator
- Laundry: Laundry Room, Upper Level
Features
- Open Floorplan, Pantry, Walk-In Closet(s), Walk-In Pantry
- Flooring: Carpet
- Windows: Insulated Windows
- Has basement: No
- Attic: Pull Down Stairs
Interior area
- Total structure area: 2,800
- Total interior livable area: 2,800 sqft
- Finished area above ground: 2,800
- Finished area below ground: 0
Property
Parking
- Total spaces: 2
- Parking features: Driveway, Attached Garage, Garage on Main Level
- Attached garage spaces: 2
- Has uncovered spaces: Yes
Features
- Levels: Two
- Stories: 2
- Patio & porch: Rear Porch
- Fencing: Back Yard,Fenced
Lot
- Size: 0.22 Acres
- Features: Level
Details
- Additional structures: Gazebo
- Parcel number: 4730970710.000
- Zoning: CZRS
- Special conditions: Standard
- Horse amenities: None
Construction
Type & style
- Home type: SingleFamily
- Architectural style: Traditional
- Property subtype: Single Family Residence
Materials
- Vinyl
- Foundation: Slab
Condition
- New construction: No
- Year built: 2021
Utilities & green energy
- Sewer: Public Sewer
- Water: City
Community & HOA
Community
- Features: Clubhouse, Fitness Center, Sidewalks, Street Lights
- Subdivision: Falls Cove at Lake Norman
HOA
- Has HOA: Yes
Location
- Region: Troutman
Financial & listing details
- Price per square foot: $158/sqft
- Tax assessed value: $421,810
- Annual tax amount: $4,700
- Date on market: 9/18/2026
- Cumulative days on market: 61 days
- Listing terms: Cash,Conventional,FHA,VA Loan
- Road surface type: Concrete, Paved
Estimated market value
$437,500
$416,000 - $459,000
$2,671/mo
Price history
| Date | Event | Price |
|---|---|---|
| 10/15/2026 | Price change | $443,000-0.7%$158/sqft |
Source:  Canopy MLS as distributed by MLS GRID #4426214 Report a problem | ||
| 9/18/2026 | Listed for sale | $445,900+7.4%$159/sqft |
Source: Canopy MLS as distributed by MLS GRID #4426214 Report a problem | ||
| 12/22/2021 | Sold | $415,000$148/sqft |
Source: Public Record Report a problem | ||
Public tax history
| Year | Property taxes | Tax assessment |
|---|---|---|
| 2025 | $4,700 | $421,810 |
| 2024 | $4,700 | $421,810 |
| 2023 | $4,700 +50.7% | $421,810 +59.6% |
| 2022 | $3,119 +7285.3% | $264,260 +1551.6% |
| 2021 | $42 | $16,000 |
Find assessor info on the county website
Monthly payment
Est. payment
Payment breakdown
Explore the cost of this home by adjusting the details. Changes won't be saved.Climate risks
Neighborhood: 28166
Nearby schools
Schools provided by the listing agent
- High: South Iredell
Source: Canopy MLS as distributed by MLS GRID. This data may not be complete. We recommend contacting the local school district to confirm school assignments for this home.
Similar homes
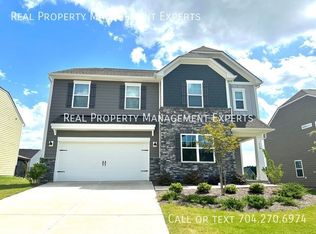
- $450,0004 bd3 ba2.7k sqft149 Rooster Tail Ln, Troutman, NC 28166For Sale

 MLS ID #4393649, Andrew Cardwell, DASH Carolina. Canopy MLS as distributed by MLS GRID
- $485,0004 bd4 ba3k sqft196 Falls Cove Dr, Troutman, NC 28166For Sale
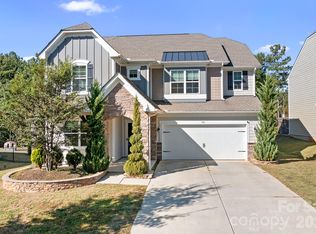 MLS ID #4434732, Nick Huscroft, Chosen Realty of NC LLC. Canopy MLS as distributed by MLS GRID
- $519,9004 bd4 ba2.8k sqft136 Port Bow Dr, Troutman, NC 28166For Sale
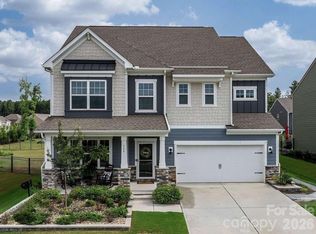 MLS ID #4441665, Nick Huscroft, Chosen Realty of NC LLC. Canopy MLS as distributed by MLS GRID
- $445,0004 bd4 ba2.8k sqftFalls Cove, Troutman, NC 28166For Sale
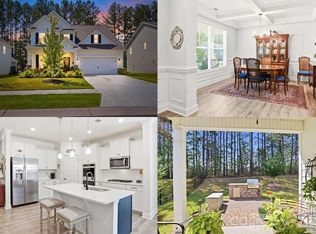 MLS ID #4400947, Kristen Bernard, Keller Williams South Park. Canopy MLS as distributed by MLS GRID
- $455,0005 bd4 ba2.8k sqft190 Tackle Box Dr, Troutman, NC 28166For SaleMLS ID #4397542, Mike Cerven, Howard Hanna Allen Tate Royal Properties. Canopy MLS as distributed by MLS GRID
- $449,0005 bd4 ba2.9k sqft167 Rhuidean Ct, Troutman, NC 28166For SaleMLS ID #4428403, Jillian Mason, Southern Homes of the Carolinas, Inc. Canopy MLS as distributed by MLS GRID
- $525,0004 bd4 ba2.5k sqft990 Perth Rd, Troutman, NC 28166For SaleMLS ID #4438107, Rachel Cost, Corcoran HM Properties. Canopy MLS as distributed by MLS GRID
- $449,9003 bd3 ba2.1k sqft229 Shenandoah Loop, Troutman, NC 28166New ConstructionMLS ID #4424499, Yassar Kirata, Lake Norman Realty, Inc.. Canopy MLS as distributed by MLS GRID
- $415,0005 bd3 ba2.5k sqft173 Calvin Creek Dr, Troutman, NC 28166For SaleMLS ID #4437197, Brooke Morgan, Keller Williams Unified. Canopy MLS as distributed by MLS GRID
- $410,9995 bd3 ba2.5k sqft181 Spotted Way, Troutman, NC 28166New ConstructionMLS ID #4443542, Lisa Swinehart Marshall, Lennar Sales Corp. Canopy MLS as distributed by MLS GRID
- $499,0004 bd3 ba3.2k sqft116 Aviendha Ln, Troutman, NC 28166For SaleMLS ID #4392002, Jillian Mason, Southern Homes of the Carolinas, Inc. Canopy MLS as distributed by MLS GRID
- $439,9004 bd3 ba3k sqft117 Carmine Ct, Troutman, NC 28166For SaleMLS ID #4269982, Mica Gamble, Southern Homes of the Carolinas, Inc. Canopy MLS as distributed by MLS GRID
- $386,9995 bd3 ba2.3k sqft183 Spotted Way, Troutman, NC 28166New ConstructionMLS ID #4443541, Lisa Swinehart Marshall, Lennar Sales Corp. Canopy MLS as distributed by MLS GRID
- $386,4995 bd3 ba2.3k sqft212 Trout Creek Ln, Troutman, NC 28166New ConstructionMLS ID #4443545, Lisa Swinehart Marshall, Lennar Sales Corp. Canopy MLS as distributed by MLS GRID
- $472,0004 bd4 ba2.7k sqft152 Saidin Ln, Troutman, NC 28166For SaleMLS ID #4357501, David Scapicchio, Austin-Barnett Realty LLC. Canopy MLS as distributed by MLS GRID
- $449,9004 bd3 ba2.4k sqft153 Grouse Run Way, Troutman, NC 28166New ConstructionCanopy MLS as distributed by MLS GRID
- $499,0005 bd4 ba2.7k sqft107 Hollywood Ct, Troutman, NC 28166For SaleMLS ID #4431346, John Somers, True North Realty. Canopy MLS as distributed by MLS GRID
- $469,0005 bd4 ba2.9k sqft125 Saidin Ln, Troutman, NC 28166For SaleMLS ID #4390174, Ben Eige, David Hoffman Realty Lake Norman Cornelius. Canopy MLS as distributed by MLS GRID
