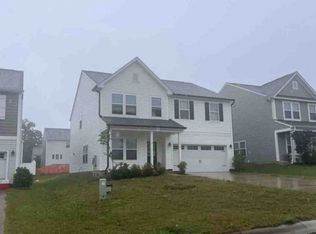
Sellers have accepted a contract and are waiting on bank approval. SHORT SALE with HUGE price drop! Truly better than new, this home has it all! If you are looking for a home on an upgraded lot, offering two primary suites (one up, one down), upgrades everywhere, and the feel of a neighborhood coupled with THE MOST gorgeous, serene view of a huge farm from your covered back porch, look no further! Experience main level living at its finest with three convenient bedrooms located on the ground floor, or settle in upstairs in the second primary suite or sizeable bonus room! Upgrades include: 2 gala apple and 2 red maple trees planted out back, a HUGE kitchen island, quartz countertops throughout, soft close kitchen cabinets, dual ovens, microwave with exterior vent, upgraded luxury shower with frameless glass, fans in bedrooms, pre-wiring ready for fans out back, an outlet in ceiling for holiday lights, upgraded flooring, tile in bathrooms, carpets with upgraded spill-proof pads, upgraded insulated garage, pre-wiring for ethernet, dual-zoned HVAC, and more!
Active
$440,000
117 Carmine Ct, Troutman, NC 28166
4beds
3,096sqft
:
Get pre-qualified$2,636/mo
Single Family Residence
Built in 2023
0.27 Acres Lot
$431,600 Zestimate®
$142/sqft
$30/mo HOA
What's special
Sizeable bonus roomFans in bedroomsQuartz countertops throughoutHuge kitchen islandMicrowave with exterior ventUpgraded insulated garageDual ovens
- 414 days |
- 252 |
- 18 |
Zillow last checked:
Listing updated:
Listed by:
Mica Gamble micalgamble@gmail.com,
Southern Homes of the Carolinas, Inc
Source: Canopy MLS as distributed by MLS GRID,MLS#: 4269982
Facts & features
Interior
Bedrooms & bathrooms
- Bedrooms: 4
- Bathrooms: 3
- Full bathrooms: 3
- Main level bedrooms: 3
Primary bedroom
- Level: Main
Bedroom s
- Level: Main
Bedroom s
- Level: Main
Other
- Level: Upper
Bonus room
- Level: Upper
Heating
- Heat Pump
Cooling
- Ceiling Fan(s), Central Air
Appliances
- Included: Double Oven, Electric Cooktop, Electric Oven, Microwave
- Laundry: Laundry Room, Main Level
Features
- Has basement: No
Interior area
- Total structure area: 3,096
- Total interior livable area: 3,096 sqft
- Finished area above ground: 3,096
- Finished area below ground: 0
Property
Parking
- Total spaces: 2
- Parking features: Driveway, Attached Garage, Garage on Main Level
- Attached garage spaces: 2
- Has uncovered spaces: Yes
Features
- Levels: One and One Half
- Stories: 1.5
- Patio & porch: Covered, Front Porch, Patio
Lot
- Size: 0.27 Acres
- Features: Cul-De-Sac
Details
- Parcel number: 4750314918.000
- Zoning: CZRT
- Special conditions: Bankruptcy Property,Short Sale Subject to Approval,Third Party Approval
Construction
Type & style
- Home type: SingleFamily
- Property subtype: Single Family Residence
Materials
- Aluminum, Vinyl
- Foundation: Slab
Condition
- New construction: No
- Year built: 2023
Details
- Builder name: True Homes
Utilities & green energy
- Sewer: Public Sewer
- Water: City
- Utilities for property: Fiber Optics
Community & HOA
Community
- Subdivision: Sutters Mill
HOA
- Has HOA: Yes
- HOA fee: $358 annually
- HOA name: Association Management Solutions
Location
- Region: Troutman
Financial & listing details
- Price per square foot: $142/sqft
- Tax assessed value: $463,650
- Annual tax amount: $5,160
- Date on market: 6/19/2025
- Cumulative days on market: 335 days
- Listing terms: Cash,Conventional,FHA,USDA Loan,VA Loan
- Road surface type: Concrete, Paved
Estimated market value
$431,600
$410,000 - $453,000
$2,612/mo
Price history
| Date | Event | Price |
|---|---|---|
| 10/22/2025 | Price change | $440,000-17.7%$142/sqft |
Source:  Canopy MLS as distributed by MLS GRID #4269982 Report a problem Canopy MLS as distributed by MLS GRID #4269982 Report a problem | ||
| 7/11/2025 | Price change | $534,900-0.9%$173/sqft |
Source: Canopy MLS as distributed by MLS GRID #4269982 Report a problem | ||
| 6/19/2025 | Listed for sale | $539,900+1.4%$174/sqft |
Source: Canopy MLS as distributed by MLS GRID #4269982 Report a problem | ||
| 6/16/2023 | Sold | $532,500$172/sqft |
Source: Public Record Report a problem | ||
Public tax history
| Year | Property taxes | Tax assessment |
|---|---|---|
| 2025 | $5,160 | $463,650 |
| 2024 | $5,160 +838.2% | $463,650 +827.3% |
| 2023 | $550 | $50,000 |
Find assessor info on the county website
Monthly payment
Est. payment
Payment breakdown
Explore the cost of this home by adjusting the details. Changes won't be saved.Climate risks
Neighborhood: 28166
Nearby schools
GreatSchools rating
- 4/10Shepherd Elementary SchoolGrades: PK-5Distance: 2.1 mi
- 2/10Troutman Middle SchoolGrades: 6-8Distance: 3.4 mi
- 5/10South Iredell High SchoolGrades: 9-12Distance: 5.3 mi
Schools provided by the listing agent
- Elementary: Shepherd
- Middle: Troutman
- High: South Iredell
Source: Canopy MLS as distributed by MLS GRID. This data may not be complete. We recommend contacting the local school district to confirm school assignments for this home.
- $406,0004 bd3 ba2.3k sqft115 Carmine Ct, Troutman, NC 28166Sold
- $521,0005 bd3 ba2.8k sqft121 Carmine Ct, Troutman, NC 28166Sold
- $538,0004 bd3 ba3.5k sqft113 Carmine Ct, Troutman, NC 28166Sold
- $425,5004 bd3 ba2.4k sqft111 Carmine Ct, Troutman, NC 28166Sold
- $341,7003 bd2 ba2k sqft165 Fairfield Dr, Troutman, NC 28166Off Market
- $394,5003 bd3 ba2.2k sqft109 Carmine Ct, Troutman, NC 28166Off Market
- $415,5004 bd2 ba3.1k sqft163 Fairfield Dr, Troutman, NC 28166Off Market
- $387,0003 bd2 ba2.6k sqft167 Fairfield Dr, Troutman, NC 28166Off Market
A local agent can set up tours, give advice and negotiate with sellers.
Similar homes
- $--3 bd3 ba2.7k sqft136 Forbes Ln, Troutman, NC 28166Auction
 Xome
Xome - $419,9004 bd3 ba3.1k sqft178 Fesperman Cir, Mooresville, NC 28166For Sale

 MLS ID #4400193, Belinda Carr, Elite Concept Realty. Canopy MLS as distributed by MLS GRID
 - $439,0004 bd4 ba2.4k sqft115 Benford Dr, Troutman, NC 28166For Sale
 MLS ID #4367863, Dan Jones, Carolina Real Estate Experts The Dan Jones Group. Canopy MLS as distributed by MLS GRID
 - $450,0004 bd4 ba2.8k sqftFalls Cove, Troutman, NC 28166For Sale
 MLS ID #4400947, Kristen Bernard, Keller Williams South Park. Canopy MLS as distributed by MLS GRID
 - $525,0005 bd4 ba3.6k sqft142 Fesperman Cir, Troutman, NC 28166For SaleMLS ID #4405896, Craig LePage, EXP Realty LLC Mooresville. Canopy MLS as distributed by MLS GRID
- $465,0005 bd4 ba2.8k sqft190 Tackle Box Dr, Troutman, NC 28166For SaleMLS ID #4397542, Mike Cerven, Howard Hanna Allen Tate Royal Properties. Canopy MLS as distributed by MLS GRID
- $485,0004 bd4 ba2.9k sqft106 Hollywood Ct, Troutman, NC 28166For SaleMLS ID #4401743, Jane Urban, Howard Hanna Allen Tate Mooresville/LKN. Canopy MLS as distributed by MLS GRID
- $449,9003 bd2 ba1.7k sqft122 Windstone Dr, Troutman, NC 28166For SaleMLS ID #4389418, Travis Repman, Coldwell Banker Mountain View. Canopy MLS as distributed by MLS GRID
- $460,0005 bd4 ba2.9k sqft167 Rhuidean Ct, Troutman, NC 28166For SaleMLS ID #4365593, Zac Randall, EXP Realty LLC Mooresville. Canopy MLS as distributed by MLS GRID
- $459,9004 bd3 ba2.1k sqft128 Swing Way, Troutman, NC 28166New ConstructionCanopy MLS as distributed by MLS GRID
- $449,9004 bd3 ba2.5k sqft122 Swing Way, Troutman, NC 28166New ConstructionCanopy MLS as distributed by MLS GRID
- $495,0004 bd3 ba2.6k sqft186 Guardian Gate Dr, Mooresville, NC 28115For SaleMLS ID #4409616, Candy McCarty, Howard Hanna Allen Tate Mooresville/LKN. Canopy MLS as distributed by MLS GRID
- $449,9003 bd2 ba2.2k sqft115 Windstone Crossing Trl, Troutman, NC 28166New ConstructionMLS ID #4345920, Pamela Temple, Keller Williams Unified. Canopy MLS as distributed by MLS GRID
- $434,9003 bd2 ba1.8k sqft132 Swing Way, Troutman, NC 28166New ConstructionCanopy MLS as distributed by MLS GRID
- $405,9995 bd3 ba2.5k sqft161 Spotted Way, Troutman, NC 28166New ConstructionMLS ID #4406028, Eric Sherman, Lennar Sales Corp. Canopy MLS as distributed by MLS GRID
- from $432,9004 bd3 ba2.5k sqftWilmington Plan, Norman Creek, Troutman, NC 28166New ConstructionEastwood Homes
- $405,2004 bd3 ba2.1k sqft148 Swing Way, Troutman, NC 28166New ConstructionMLS ID #4398674, Michael Conley, Eastwood Homes. Canopy MLS as distributed by MLS GRID
- $469,9004 bd3 ba2.5k sqft126 Swing Way, Troutman, NC 28166New ConstructionMLS ID #4361197, Michael Conley, Eastwood Homes. Canopy MLS as distributed by MLS GRID
- $468,9004 bd3 ba2.4k sqft153 Grouse Run Way, Troutman, NC 28166New ConstructionCanopy MLS as distributed by MLS GRID
- from $445,9004 bd3 ba2.4k sqftCypress Plan, Norman Creek, Troutman, NC 28166New ConstructionEastwood Homes
