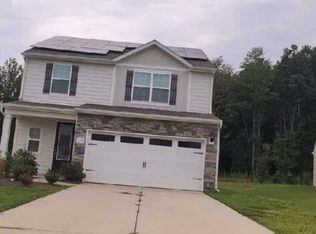
Better Than New—With the Upgrades Already Done. Why start from scratch when you can move right into a home where the most desirable improvements are already in place? Built with today's buyer in mind, this beautifully designed home combines modern functionality, thoughtful upgrades, and outdoor living spaces that would cost thousands to recreate.
Inside, you'll find an open-concept layout designed for both everyday living and entertaining. The kitchen serves as the heart of the home, featuring elegant quartz countertops, abundant workspace, and an oversized island where family and friends naturally gather. Detailed trim work throughout, including crown molding and a coffered ceiling in the dining room, adds character and craftsmanship rarely found at this price point. A gas fireplace creates a warm focal point in the living area, while SMART home functionality adds convenience and modern efficiency throughout the home.
The highly sought-after main-level primary suite offers everyday convenience, while the flexible floor plan provides the space buyers need today and room to grow tomorrow.
Step outside and discover one of this home's greatest advantages. Unlike many newer homes that require additional investment after closing, this property already features a fenced backyard, extended patio, covered outdoor living area, and outdoor kitchen—creating a true extension of the home and the perfect setting for entertaining, relaxing, and enjoying North Carolina evenings.
Beyond the property itself, residents enjoy access to community amenities including a pool, clubhouse, fitness center, playground, and sidewalks. Conveniently located near shopping, dining, parks, and major commuter routes, this location offers the ideal balance of lifestyle and accessibility.
For buyers considering new construction, this home offers a compelling alternative: modern design, premium upgrades, completed outdoor living spaces, established improvements, and immediate enjoyment from day one. The work has already been done. The value is already here.
Active
$450,000
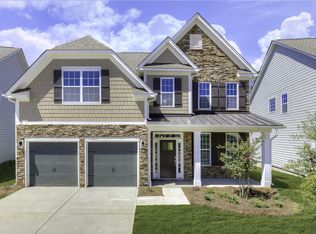
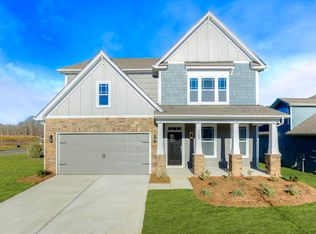
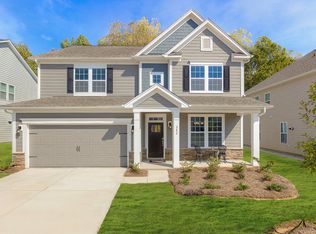
141 Rhuidean Ct, Troutman, NC 28166
4beds
2,875sqft
Single Family Residence
Built in 2022
0.18 Acres Lot
$-- Zestimate®
$157/sqft
$106/mo HOA
What's special
Gas fireplaceElegant quartz countertopsDetailed trim workCrown moldingAbundant workspaceOversized islandFenced backyard
- 97 days
- 236
- 29
Zillow last checked:
Listing updated:
Listed by:
Kristen Bernard kbernard@empowerhome.com,
Keller Williams South Park,
Jim Krautkremer,
Keller Williams South Park
Source: Canopy MLS as distributed by MLS GRID,MLS#: 4400947
Facts & features
Interior
Bedrooms & bathrooms
- Bedrooms: 4
- Bathrooms: 4
- Full bathrooms: 3
- 1/2 bathrooms: 1
- Main level bedrooms: 1
Primary bedroom
- Level: Main
Bedroom s
- Level: Upper
Bedroom s
- Level: Upper
Bedroom s
- Level: Upper
Bathroom full
- Level: Main
Dining room
- Level: Main
Family room
- Level: Main
Kitchen
- Level: Main
Living room
- Level: Main
Heating
- Heat Pump
Cooling
- Ceiling Fan(s), Central Air, Heat Pump
Appliances
- Included: Convection Oven, Dishwasher, Disposal, Double Oven, Electric Oven, ENERGY STAR Qualified Dishwasher, ENERGY STAR Qualified Refrigerator, Exhaust Fan, Gas Cooktop, Ice Maker, Microwave, Refrigerator with Ice Maker, Tankless Water Heater, Wall Oven
- Laundry: Electric Dryer Hookup, Inside, Laundry Room, Main Level, Washer Hookup
Features
- Breakfast Bar, Soaking Tub, Kitchen Island, Pantry, Walk-In Closet(s)
- Doors: Insulated Door(s), Sliding Doors
- Windows: Insulated Windows
- Has basement: No
- Fireplace features: Family Room
Interior area
- Total structure area: 2,875
- Total interior livable area: 2,875 sqft
- Finished area above ground: 2,875
- Finished area below ground: 0
Video & virtual tour
Property
Parking
- Total spaces: 2
- Parking features: Driveway, Attached Garage, Garage Door Opener, Garage Faces Front, Garage on Main Level
- Attached garage spaces: 2
- Has uncovered spaces: Yes
Features
- Levels: Two
- Stories: 2
- Patio & porch: Covered, Front Porch, Rear Porch
- Exterior features: Outdoor Kitchen
- Pool features: Community
- Fencing: Back Yard
Lot
- Size: 0.18 Acres
- Features: Private, Wooded
Details
- Parcel number: 4740181564.000
- Zoning: CZRS
- Special conditions: Standard
Construction
Type & style
- Home type: SingleFamily
- Architectural style: Transitional
- Property subtype: Single Family Residence
Materials
- Fiber Cement, Stone
- Foundation: Slab
- Roof: Composition
Condition
- New construction: No
- Year built: 2022
Details
- Builder model: Windsor
- Builder name: D.R. Horton
Utilities & green energy
- Sewer: Public Sewer
- Water: City
- Utilities for property: Cable Available, Cable Connected, Electricity Connected, Fiber Optics, Underground Power Lines, Underground Utilities
Community & HOA
Community
- Features: Clubhouse, Fitness Center, Playground, Sidewalks
- Security: Carbon Monoxide Detector(s), Smoke Detector(s)
- Subdivision: Enclave At Falls Cove
HOA
- Has HOA: Yes
- HOA fee: $317 quarterly
Location
- Region: Troutman
Financial & listing details
- Price per square foot: $157/sqft
- Tax assessed value: $437,460
- Annual tax amount: $2,436
- Date on market: 7/15/2026
- Cumulative days on market: 97 days
- Listing terms: Cash,Conventional,FHA,VA Loan
- Electric utility on property: Yes
- Road surface type: Concrete, Paved
Estimated market value
Not available
Estimated sales range
Not available
Not available
Price history
| Date | Event | Price |
|---|---|---|
| 7/15/2026 | Listed for sale | $450,000-4.1%$157/sqft |
Source:  Canopy MLS as distributed by MLS GRID #4400947 Report a problem Canopy MLS as distributed by MLS GRID #4400947 Report a problem | ||
| 5/28/2026 | Listing removed | $469,000$163/sqft |
Source: Canopy MLS as distributed by MLS GRID #4305505 Report a problem | ||
| 4/18/2026 | Price change | $469,000-1.1%$163/sqft |
Source: Canopy MLS as distributed by MLS GRID #4305505 Report a problem | ||
| 2/27/2026 | Price change | $474,000-0.2%$165/sqft |
Source: Canopy MLS as distributed by MLS GRID #4305505 Report a problem | ||
| 10/17/2025 | Listed for sale | $475,000-1%$165/sqft |
Source: Canopy MLS as distributed by MLS GRID #4305505 Report a problem | ||
| 9/12/2025 | Listing removed | $479,900$167/sqft |
Source: Canopy MLS as distributed by MLS GRID #4232973 Report a problem | ||
| 4/16/2025 | Price change | $479,900-2.1%$167/sqft |
Source: Canopy MLS as distributed by MLS GRID #4232973 Report a problem | ||
| 3/17/2025 | Listed for sale | $490,000+10.1%$170/sqft |
Source: Canopy MLS as distributed by MLS GRID #4232973 Report a problem | ||
| 3/27/2023 | Sold | $445,000$155/sqft |
Source: Canopy MLS as distributed by MLS GRID #3882557 Report a problem | ||
| 12/20/2022 | Price change | $445,000-1.1%$155/sqft |
Source: Canopy MLS as distributed by MLS GRID #3882557 Report a problem | ||
| 11/15/2022 | Price change | $449,990-1.1%$157/sqft |
Source: Canopy MLS as distributed by MLS GRID #3882557 Report a problem | ||
| 11/11/2022 | Price change | $454,990-1.1%$158/sqft |
Source:  DR Horton Report a problem DR Horton Report a problem | ||
| 11/5/2022 | Price change | $459,990-3.7%$160/sqft |
Source: DR Horton Report a problem | ||
| 9/16/2022 | Listed for sale | $477,445$166/sqft |
Source: DR Horton Report a problem | ||
Public tax history
| Year | Property taxes | Tax assessment |
|---|---|---|
| 2025 | $2,436 -50% | $437,460 |
| 2024 | $4,872 +0.6% | $437,460 +0.6% |
| 2023 | $4,844 | $434,890 |
Find assessor info on the county website
Monthly payment
Est. payment
Payment breakdown
Explore the cost of this home by adjusting the details. Changes won't be saved.Climate risks
Neighborhood: 28166
Nearby schools
Schools provided by the listing agent
- Elementary: Troutman
- Middle: Troutman
- High: South Iredell
Source: Canopy MLS as distributed by MLS GRID. This data may not be complete. We recommend contacting the local school district to confirm school assignments for this home.
Similar homes
- $--4 bd3 ba1.7k sqft140 Tanner Loop, Troutman, NC 28166Auction
 Auction.com 1
 - $469,0005 bd4 ba2.9k sqft125 Saidin Ln, Troutman, NC 28166For Sale

 MLS ID #4390174, Ben Eige, David Hoffman Realty Lake Norman Cornelius. Canopy MLS as distributed by MLS GRID
 - $448,9004 bd3 ba2.4k sqft153 Grouse Run Way, Troutman, NC 28166New Construction
 Canopy MLS as distributed by MLS GRID
 - $429,0003 bd3 ba2.5k sqft485 York Rd, Troutman, NC 28166For Sale
 MLS ID #4420637, Kristin Hildebrand, RE/MAX Properties Plus, Inc.. Canopy MLS as distributed by MLS GRID
 - $475,0005 bd4 ba3.6k sqft142 Fesperman Cir, Troutman, NC 28166For SaleMLS ID #4424879, Michelle Selvey, NextHome Paramount. Canopy MLS as distributed by MLS GRID
- $394,9004 bd2 ba1.9k sqft108 Tradesmen Trl, Troutman, NC 28166New ConstructionMLS ID #4363781, Michael Sceau, LGI Homes NC LLC. Canopy MLS as distributed by MLS GRID
- $450,0004 bd4 ba2.9k sqft150 W Morehouse Ave, Mooresville, NC 28117For SaleMLS ID #4433118, Sally Sutherland, Lake Norman Realty, Inc.. Canopy MLS as distributed by MLS GRID
- $419,5004 bd2 ba1.8k sqft109 Noah Ln, Troutman, NC 28166For SaleMLS ID #4426845, Venus Lancaster, Manife Realty LLC. Canopy MLS as distributed by MLS GRID
- $355,0003 bd3 ba2.1k sqft141 Fairfield Dr, Troutman, NC 28166For SaleMLS ID #4427091, Steve Metarelis, OfferPad Brokerage LLC. Canopy MLS as distributed by MLS GRID
- $490,0004 bd3 ba2.2k sqft123 Bunker Hill Ln, Statesville, NC 28677For SaleMLS ID #4408443, Shanita James, Metric Realty Company. Canopy MLS as distributed by MLS GRID
- $398,2503 bd3 ba1.7k sqft109 Brixham Loop, Troutman, NC 28166For SaleMLS ID #4370110, Brent Mason, Tarheel Realty II. Canopy MLS as distributed by MLS GRID
- $375,0005 bd3 ba2.5k sqft147 Allenton Way #147, Statesville, NC 28677For SaleMLS ID #4414627, Lisa McGill, Opendoor Brokerage LLC. Canopy MLS as distributed by MLS GRID
- $399,0004 bd3 ba3.1k sqft106 E Heart Pine Ln, Statesville, NC 28677For SaleMLS ID #4367167, Melissa Polce, Coldwell Banker Realty. Canopy MLS as distributed by MLS GRID
- $419,9003 bd3 ba2.5k sqft133 Dawn Run Loop, Mooresville, NC 28115For SaleMLS ID #4417022, LaToya Black, Keller Williams Premier. Canopy MLS as distributed by MLS GRID
- $479,9004 bd3 ba3.1k sqft200 Golden Valley Dr, Mooresville, NC 28115For SaleMLS ID #4405606, Steve Metarelis, OfferPad Brokerage LLC. Canopy MLS as distributed by MLS GRID
- $410,0005 bd5 ba3.4k sqft134 Giant Oak Ave, Statesville, NC 28677For SaleMLS ID #4410023, Denise Mannion, Southern Homes of the Carolinas, Inc. Canopy MLS as distributed by MLS GRID
- $379,9003 bd3 ba2k sqft116 Pointer Trl, Troutman, NC 28166New ConstructionCanopy MLS as distributed by MLS GRID
- $359,9003 bd3 ba1.9k sqft126 Pointer Trl, Troutman, NC 28166New ConstructionCanopy MLS as distributed by MLS GRID
- $425,0003 bd2 ba1.6k sqft4300 Legacy Dr, Denver, NC 28037For SaleMLS ID #4432619, Mary Lou Webb, Nest Realty Lake Norman. Canopy MLS as distributed by MLS GRID
- $370,0004 bd4 ba2.4k sqft107 Mooring Dr, Statesville, NC 28677For SaleMLS ID #4422661, Katie Doig, COMPASS. Canopy MLS as distributed by MLS GRID
