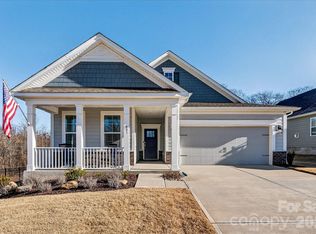
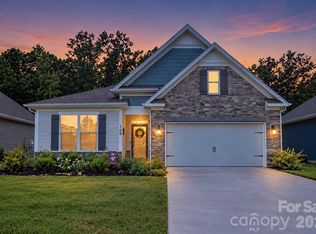
Location, layout, and move-in ready—this Brookside home checks all three! Located in the heart of Troutman, you’ll be within walking distance of Downtown Troutman and less than 5 miles from Lake Norman State Park, giving you easy access to local shops, restaurants, trails, lake access, and everything this growing area has to offer.
Inside, this 1.5-story home offers a functional layout designed for both everyday living and entertaining. The open-concept kitchen, dining area, and great room create a welcoming space where everyone can gather, while the split-bedroom floor plan offers plenty of privacy. The spacious primary suite is tucked away on the main level and features a large walk-in shower with built-in bench and two walk-in closets. A guest bedroom and separate study are also conveniently located on the first floor.
Upstairs adds even more flexibility with an additional bedroom, full bath, bonus room, and extra storage—perfect for guests, a playroom, home office, or additional living space.
Thoughtful details throughout include quartz countertops, tile backsplash, two-piece crown molding, and wainscoting. Out back, the large covered patio is ready for morning coffee, grilling, or entertaining, and the home backs directly to a community greenway with no homes to be built directly behind you.
If you’ve been looking for a move-in ready home with a functional floor plan and a location that puts you close to everything Troutman has to offer, this one is worth seeing!
Active
$429,000
485 York Rd, Troutman, NC 28166
3beds
2,529sqft
Single Family Residence
Built in 2024
0.16 Acres Lot
$422,300 Zestimate®
$170/sqft
$-- HOA
What's special
Open-concept kitchenSplit-bedroom floor planLarge covered patioTile backsplashQuartz countertopsSpacious primary suiteTwo walk-in closets
- 26 days
- 377
- 21
Likely to sell faster than
Zillow last checked:
Listing updated:
Listed by:
Kristin Hildebrand kristin@cflandandhomes.com,
RE/MAX Properties Plus, Inc.,
Sandra Morales Vargas,
RE/MAX Properties Plus, Inc.
Source: Canopy MLS as distributed by MLS GRID,MLS#: 4420637
Facts & features
Interior
Bedrooms & bathrooms
- Bedrooms: 3
- Bathrooms: 3
- Full bathrooms: 3
- Main level bedrooms: 2
Primary bedroom
- Level: Main
Heating
- Heat Pump
Cooling
- Central Air, Heat Pump
Appliances
- Included: Dishwasher, Disposal, Exhaust Fan, Gas Range, Gas Water Heater, Microwave, Plumbed For Ice Maker, Tankless Water Heater
- Laundry: Electric Dryer Hookup, Laundry Room, Main Level, Washer Hookup
Features
- Kitchen Island, Open Floorplan, Pantry, Walk-In Closet(s), Walk-In Pantry
- Flooring: Carpet, Vinyl
- Has basement: No
- Attic: Walk-In
- Fireplace features: Gas Vented, Living Room
Interior area
- Total structure area: 2,529
- Total interior livable area: 2,529 sqft
- Finished area above ground: 2,529
- Finished area below ground: 0
Property
Parking
- Total spaces: 2
- Parking features: Driveway, Attached Garage, Garage on Main Level
- Attached garage spaces: 2
- Has uncovered spaces: Yes
Features
- Levels: One and One Half
- Stories: 1.5
- Patio & porch: Covered, Rear Porch
Lot
- Size: 0.16 Acres
- Dimensions: 52 x 120 x 58 x 120
- Features: Cleared, Level
Details
- Parcel number: 4731722350.000
- Zoning: RA
- Special conditions: Standard
Construction
Type & style
- Home type: SingleFamily
- Property subtype: Single Family Residence
Materials
- Fiber Cement, Stone Veneer
- Foundation: Slab
Condition
- New construction: No
- Year built: 2024
Utilities & green energy
- Sewer: Public Sewer
- Water: City
- Utilities for property: Cable Available, Underground Power Lines
Community & HOA
Community
- Features: Dog Park, Sidewalks, Street Lights, Walking Trails
- Subdivision: Brookside
HOA
- Has HOA: Yes
Location
- Region: Troutman
Financial & listing details
- Price per square foot: $170/sqft
- Tax assessed value: $415,760
- Annual tax amount: $4,633
- Date on market: 9/24/2026
- Cumulative days on market: 27 days
- Listing terms: Cash,Conventional,FHA,USDA Loan,VA Loan
- Road surface type: Concrete, Paved
Estimated market value
$422,300
$401,000 - $443,000
$2,656/mo
Price history
| Date | Event | Price |
|---|---|---|
| 9/24/2026 | Listed for sale | $429,000+0.9%$170/sqft |
Source:  Canopy MLS as distributed by MLS GRID #4420637 Report a problem | ||
| 3/13/2024 | Sold | $425,000$168/sqft |
Source: Canopy MLS as distributed by MLS GRID #4066903 Report a problem | ||
| 2/4/2024 | Pending sale | $425,000$168/sqft |
Source:  DR Horton Report a problem | ||
| 1/22/2024 | Price change | $425,000-1%$168/sqft |
Source: Canopy MLS as distributed by MLS GRID #4066903 Report a problem | ||
| 1/4/2024 | Price change | $429,390+0.8%$170/sqft |
Source: Canopy MLS as distributed by MLS GRID #4066903 Report a problem | ||
| 1/1/2024 | Listed for sale | $425,950$168/sqft |
Source: DR Horton Report a problem | ||
| 12/21/2023 | Pending sale | $425,950$168/sqft |
Source: DR Horton Report a problem | ||
| 12/20/2023 | Price change | $425,950-0.8%$168/sqft |
Source: DR Horton Report a problem | ||
| 12/19/2023 | Pending sale | $429,390$170/sqft |
Source: Canopy MLS as distributed by MLS GRID #4066903 Report a problem | ||
| 12/18/2023 | Listed for sale | $429,390$170/sqft |
Source: Canopy MLS as distributed by MLS GRID #4066903 Report a problem | ||
| 12/18/2023 | Pending sale | $429,390$170/sqft |
Source: Canopy MLS as distributed by MLS GRID #4066903 Report a problem | ||
| 12/18/2023 | Price change | $429,390+0.8%$170/sqft |
Source: Canopy MLS as distributed by MLS GRID #4066903 Report a problem | ||
| 9/6/2023 | Listed for sale | $425,950$168/sqft |
Source: DR Horton Report a problem | ||
Public tax history
| Year | Property taxes | Tax assessment |
|---|---|---|
| 2025 | $4,633 +4.4% | $415,760 +4.5% |
| 2024 | $4,437 +633.3% | $397,880 +623.4% |
| 2023 | $605 | $55,000 |
Find assessor info on the county website
Monthly payment
Est. payment
Payment breakdown
Explore the cost of this home by adjusting the details. Changes won't be saved.Climate risks
Neighborhood: 28166
Similar homes
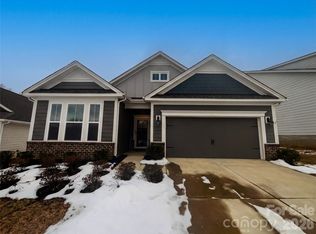
- $450,0004 bd4 ba2.8k sqftFalls Cove, Troutman, NC 28166For Sale
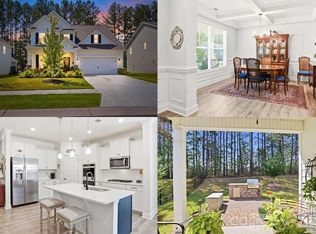
 MLS ID #4400947, Kristen Bernard, Keller Williams South Park. Canopy MLS as distributed by MLS GRID
- $394,9004 bd2 ba1.9k sqft108 Tradesmen Trl, Troutman, NC 28166New Construction
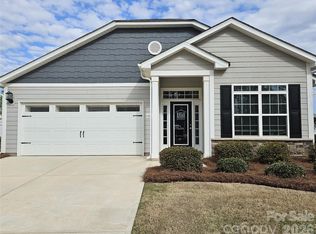 MLS ID #4363781, Michael Sceau, LGI Homes NC LLC. Canopy MLS as distributed by MLS GRID
- $419,5004 bd2 ba1.8k sqft109 Noah Ln, Troutman, NC 28166For Sale
 MLS ID #4426845, Venus Lancaster, Manife Realty LLC. Canopy MLS as distributed by MLS GRID
- $398,2503 bd3 ba1.7k sqft109 Brixham Loop, Troutman, NC 28166For Sale
 MLS ID #4370110, Brent Mason, Tarheel Realty II. Canopy MLS as distributed by MLS GRID
- $475,0005 bd4 ba3.6k sqft142 Fesperman Cir, Troutman, NC 28166For SaleMLS ID #4424879, Michelle Selvey, NextHome Paramount. Canopy MLS as distributed by MLS GRID
- $355,0003 bd3 ba2.1k sqft141 Fairfield Dr, Troutman, NC 28166For SaleMLS ID #4427091, Steve Metarelis, OfferPad Brokerage LLC. Canopy MLS as distributed by MLS GRID
- $425,0003 bd2 ba1.7k sqft108 Duval Ct, Mooresville, NC 28117For SaleMLS ID #4432429, Summer Tabor, Ivester Jackson Christie's. Canopy MLS as distributed by MLS GRID
- $325,0003 bd3 ba1.7k sqft147 Valley Glen Dr, Troutman, NC 28166For SaleMLS ID #4400282, Abby Taylor, NorthGroup Real Estate LLC. Canopy MLS as distributed by MLS GRID
- $448,9004 bd3 ba2.4k sqft153 Grouse Run Way, Troutman, NC 28166New ConstructionCanopy MLS as distributed by MLS GRID
- $469,0005 bd4 ba2.9k sqft125 Saidin Ln, Troutman, NC 28166For SaleMLS ID #4390174, Ben Eige, David Hoffman Realty Lake Norman Cornelius. Canopy MLS as distributed by MLS GRID
- $340,0005 bd3 ba2.2k sqft153 Spotted Way, Troutman, NC 28166New ConstructionMLS ID #4420626, Lisa Swinehart Marshall, Lennar Sales Corp. Canopy MLS as distributed by MLS GRID
- $450,0004 bd4 ba2.9k sqft150 W Morehouse Ave, Mooresville, NC 28117For SaleMLS ID #4433118, Sally Sutherland, Lake Norman Realty, Inc.. Canopy MLS as distributed by MLS GRID
- $425,0003 bd2 ba1.6k sqft4300 Legacy Dr, Denver, NC 28037For SaleMLS ID #4432619, Mary Lou Webb, Nest Realty Lake Norman. Canopy MLS as distributed by MLS GRID
- $419,9003 bd3 ba2.5k sqft133 Dawn Run Loop, Mooresville, NC 28115For SaleMLS ID #4417022, LaToya Black, Keller Williams Premier. Canopy MLS as distributed by MLS GRID
- $379,9003 bd3 ba2k sqft116 Pointer Trl, Troutman, NC 28166New ConstructionCanopy MLS as distributed by MLS GRID
- $490,0004 bd3 ba2.2k sqft123 Bunker Hill Ln, Statesville, NC 28677For SaleMLS ID #4408443, Shanita James, Metric Realty Company. Canopy MLS as distributed by MLS GRID
- $375,0005 bd3 ba2.5k sqft147 Allenton Way #147, Statesville, NC 28677For SaleMLS ID #4414627, Lisa McGill, Opendoor Brokerage LLC. Canopy MLS as distributed by MLS GRID
- $399,0004 bd3 ba3.1k sqft106 E Heart Pine Ln, Statesville, NC 28677For SaleMLS ID #4367167, Melissa Polce, Coldwell Banker Realty. Canopy MLS as distributed by MLS GRID
- $350,0004 bd4 ba3k sqft105 Jobe Dr, Statesville, NC 28677For SaleMLS ID #4424040, Ryan Pagano, Mission Realty. Canopy MLS as distributed by MLS GRID
- $369,9004 bd3 ba3.1k sqft111 Trick Ski Ln, Statesville, NC 28677For SaleMLS ID #4398095, Andrea Ochoa, Collective Realty LLC. Canopy MLS as distributed by MLS GRID
